
There is no single building that can be called the traditional Chinese house.
China's enormous differences in climate, terrain, building materials, family organization and regional culture produced many residential traditions.
A house in an old Beijing hutong may consist of one-storey buildings arranged around a broad central courtyard. In southern Anhui, high white walls can enclose narrower skywells. In Fujian, an entire clan could live inside a multi-storey earthen Tulou. Across the Loess Plateau, homes were built into earth and cliffs, while communities in mountainous southwest China developed timber houses raised partly on stilts.
Five particularly useful traditions for understanding Chinese residential architecture are:
- Siheyuan (四合院, sìhéyuàn) — courtyard compounds strongly associated with Beijing and northern China
- Huizhou residences (徽州民居, Huīzhōu mínjū) — enclosed houses and villages of southern Anhui
- Fujian Tulou (福建土楼) — large communal earthen dwellings
- Yaodong (窑洞, yáodòng) — earth-sheltered cave dwellings of the Loess Plateau
- Diaojiaolou (吊脚楼, diàojiǎolóu) — timber stilt-house traditions found in mountainous southwest and central-southern China
These houses can look dramatically different, yet they repeatedly show how residential architecture responds to family life, climate, available materials and landscape.
For travelers, the important question is therefore not:
What does a Chinese house look like?
but:
Which Chinese residential tradition am I looking at, and what problem was that house designed to solve?
This page sits within the wider field of Chinese architecture, focusing specifically on traditional Chinese houses and Chinese vernacular architecture rather than imperial or temple buildings.
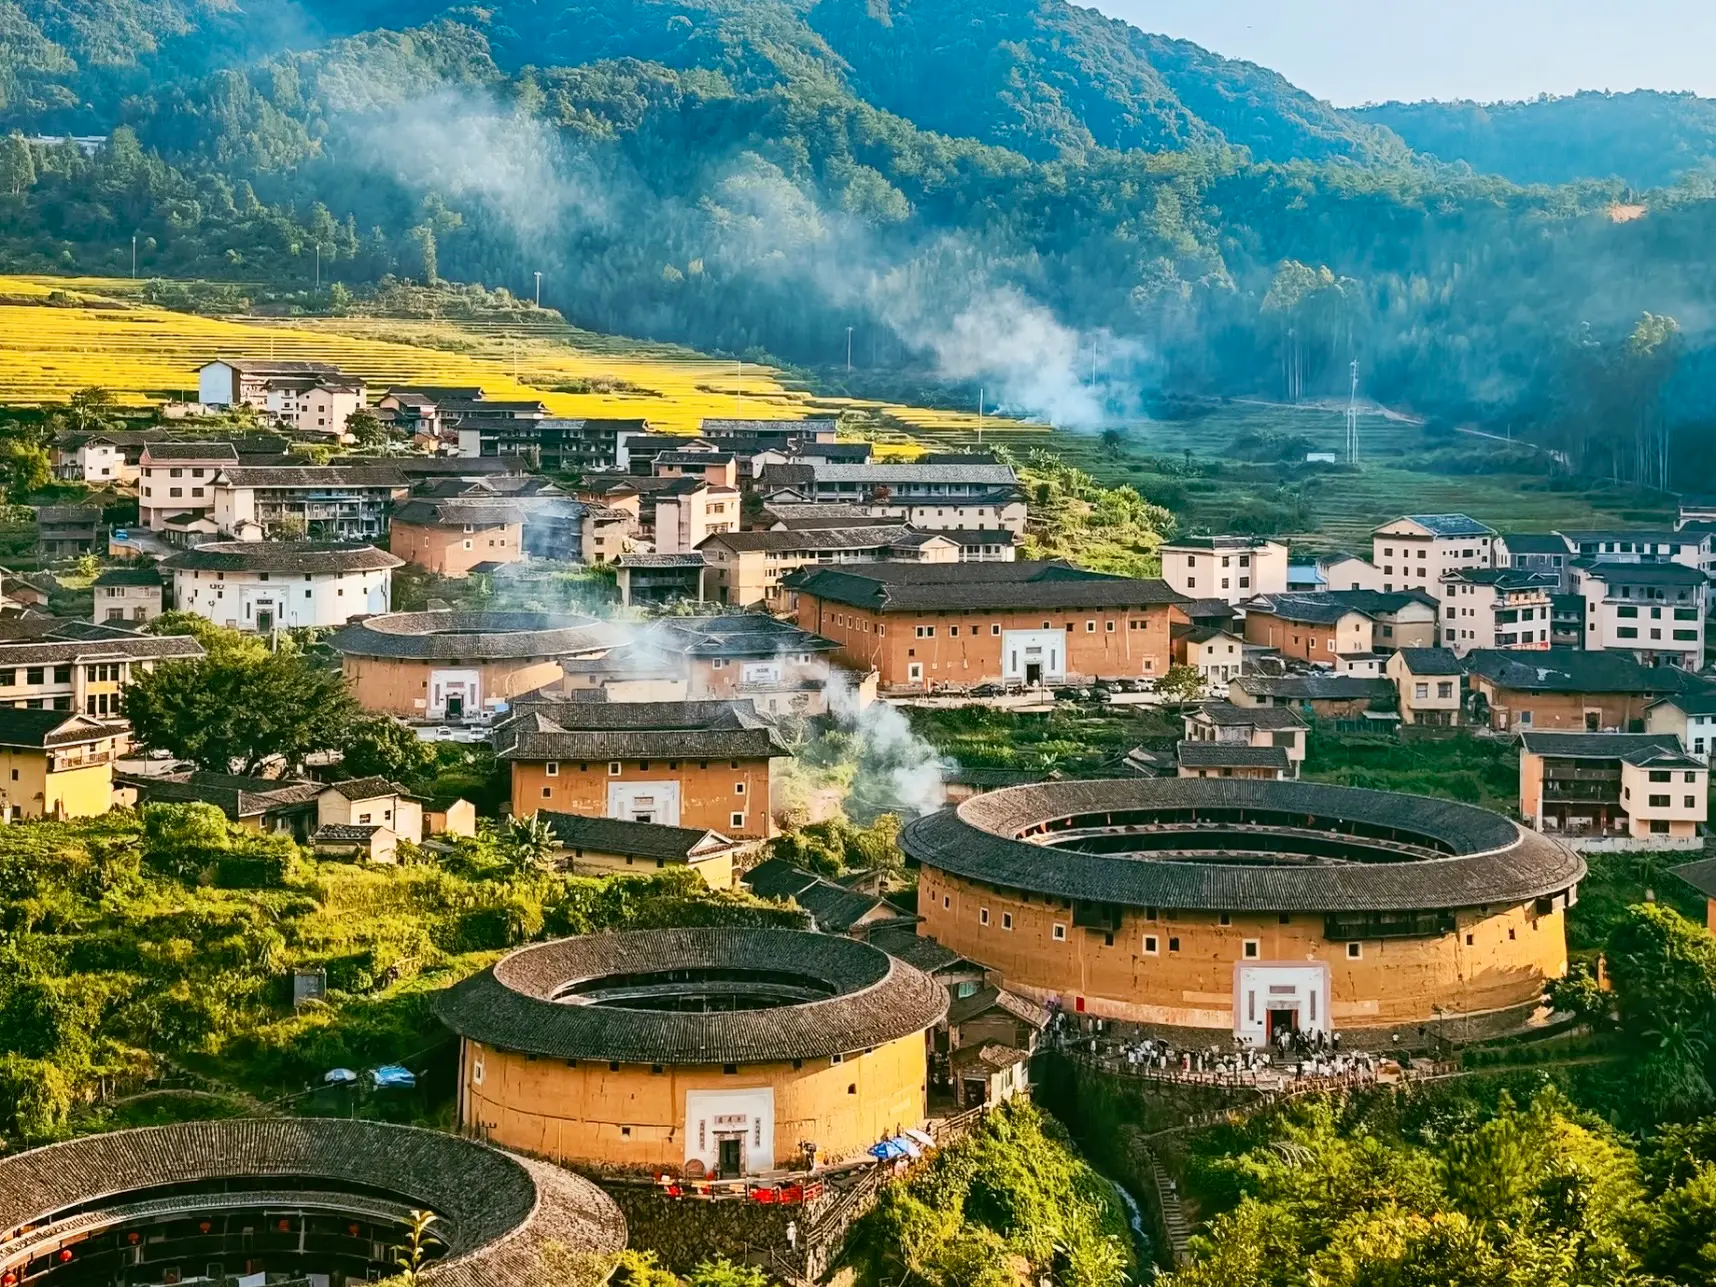
Traditional Chinese Houses at a Glance
| House type | Main region | Basic form | Main material | Key feature |
|---|---|---|---|---|
| Siheyuan | Beijing / North China | Buildings around courtyard | Timber, brick, tile | Enclosed central courtyard |
| Huizhou house | Southern Anhui | Deep enclosed residence with skywells | Brick, timber, tile | White walls, dark roofs, skywells |
| Fujian Tulou | Fujian | Circular or square communal enclosure | Rammed earth, timber, tile | Clan-scale inward-facing housing |
| Yaodong | Loess Plateau | Earth-sheltered or excavated dwelling | Loess / earth | Thermal protection from earth |
| Diaojiaolou | Southwest / south-central mountain regions | Timber structure raised on pillars | Timber | Adapted to sloping terrain |
These are representative residential traditions, not a complete classification of Chinese housing. China contains many additional regional and ethnic building traditions.
Five Major Traditional Chinese House Types
The easiest way to understand traditional Chinese houses is to compare several very different residential systems.
The differences are often more informative than the similarities.
Siheyuan — Northern Courtyard Houses
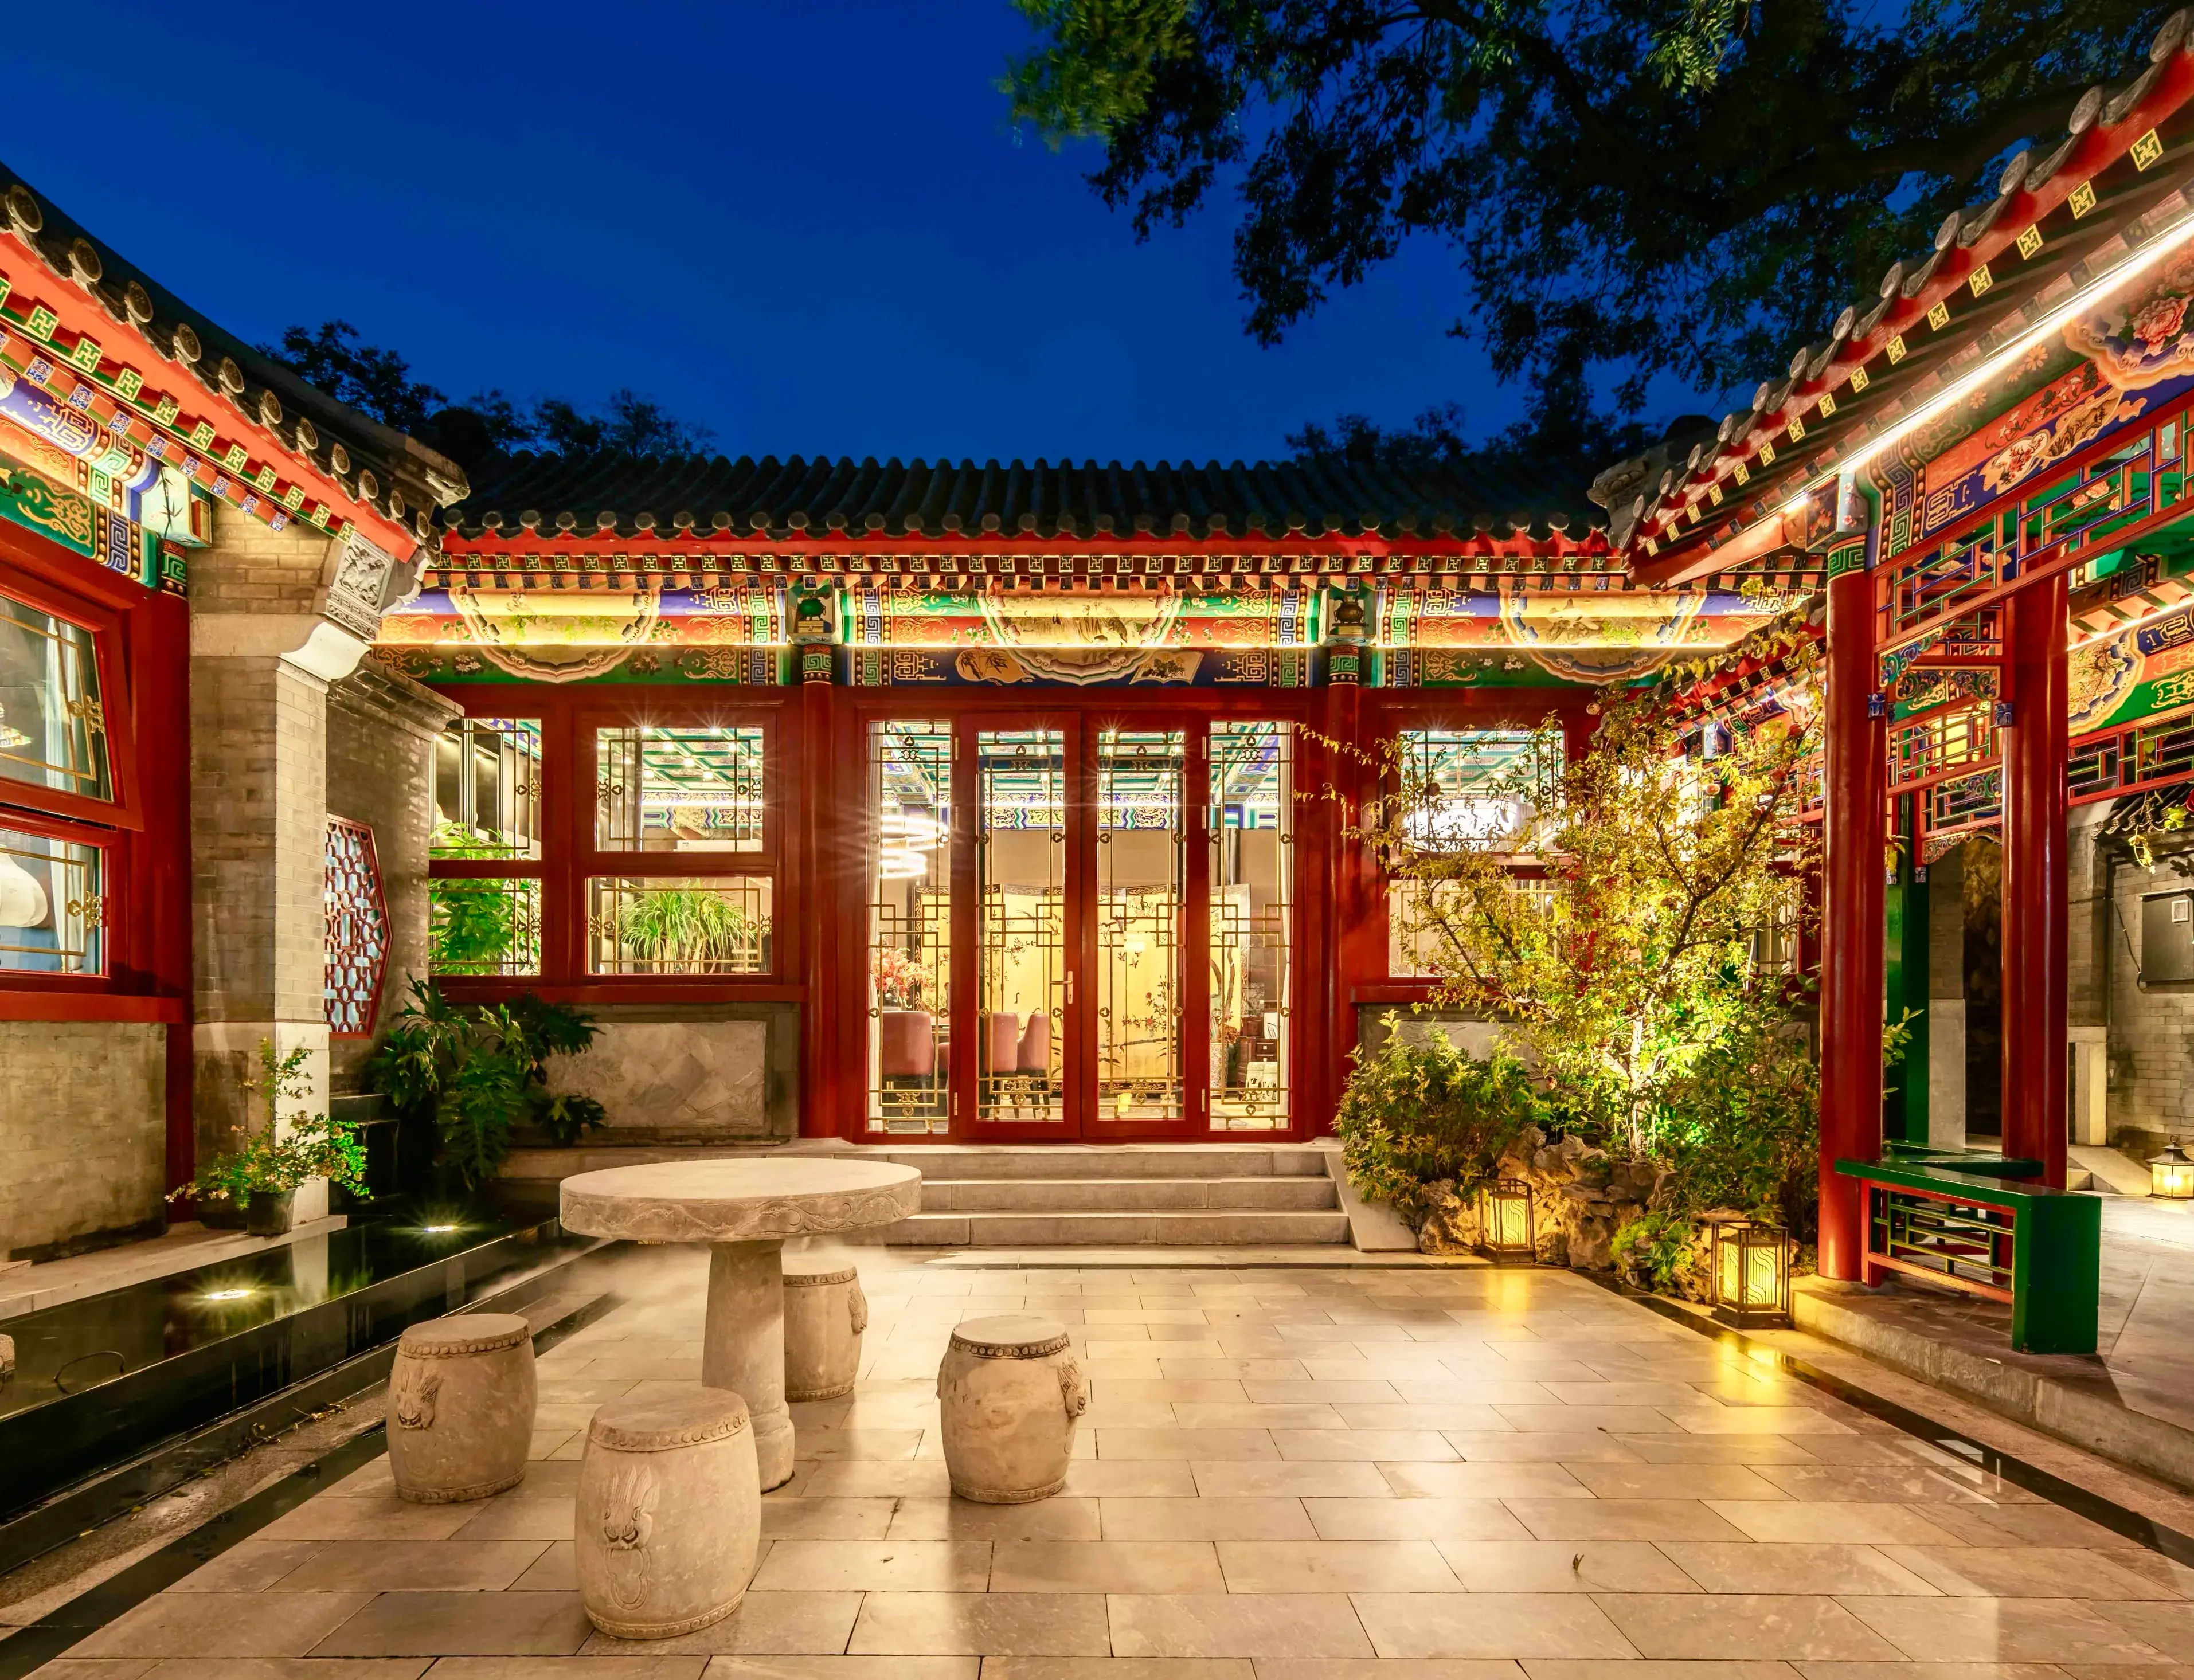
Siheyuan (四合院) is a courtyard-house tradition in which buildings enclose an open central court on four sides.
The Chinese name can be understood literally:
- si (四) — four
- he (合) — enclosing / joining
- yuan (院) — courtyard or compound
Forms of four-sided courtyard architecture occur in different parts of China, but the Beijing siheyuan is the best-known example internationally.
Beijing tourism authorities describe the traditional form as buildings positioned along north-south and east-west axes around a central courtyard.
The buildings generally face inward toward that shared open space.
Beijing Siheyuan
A typical Beijing example may contain:
- a northern main house facing south
- east and west side houses
- a southern building
- an enclosed central courtyard
- a main entrance leading toward the hutong
- covered passages in larger compounds
More substantial residences may contain multiple courtyards arranged one behind another.
The open court provides:
- daylight
- ventilation
- circulation
- outdoor family space
- separation between different rooms/buildings
**For a detailed explanation of Beijing courtyard compounds, see the dedicated siheyuan guide.**
What makes a siheyuan distinctive
For travelers, the easiest visual test is:
separate low buildings face inward toward a relatively broad enclosed courtyard.
That distinguishes the Beijing model from some southern residential traditions where the opening to the sky becomes much narrower relative to the surrounding house.
Do not describe every Chinese courtyard house as a Beijing-style siheyuan. Traditional Chinese courtyard houses take several regional forms.
Huizhou Houses — Southern Anhui
Traditional residences of the historic Huizhou region, particularly around present-day southern Anhui, look very different from Beijing courtyard compounds.
The best-known surviving settlements are Xidi (西递) and Hongcun (宏村).
UNESCO describes the villages as exceptional surviving examples of traditional non-urban settlement in which street planning, architecture, decoration and comprehensive water systems remain closely integrated.
Typical visual characteristics include:
- whitewashed exterior walls
- dark gray roof tiles
- high enclosing walls
- narrow lanes
- internal courtyards or skywells
- brick, wood and stone carving
- stepped gable walls
The architecture seen today largely reflects building traditions that developed particularly strongly during the Ming and Qing periods. Xidi and Hongcun also appear among China's best-known examples of famous Chinese architecture.
Skywells and enclosed courtyards
A particularly useful feature is the tianjing (天井, tiānjǐng) or “skywell.”
Unlike the broad open court of many Beijing siheyuan, a Huizhou residence may have a relatively narrow opening surrounded by tall building walls.
Huangshan municipal documentation describes these skywells as important for:
- light
- ventilation
- collecting/draining rainwater
- organizing deep residential compounds
This is one reason “traditional Chinese courtyard house” should not automatically produce an image of a Beijing siheyuan. Spatial proportions differ by region — see the dedicated traditional Chinese house layout and design guide for courtyard plans, skywells and room organization.
Horse-head walls and whitewashed façades
One of the most recognizable Huizhou features is the stepped horse-head wall (马头墙, mǎtóu qiáng).
These gable/fire walls rise above adjacent rooflines and create the distinctive stepped silhouette associated with Huizhou villages.
The regional visual language combines:
white walls + dark tiled roofs + stepped gables
but do not reduce Huizhou architecture entirely to those three visual features.
Its significance also lies in:
- house planning
- carved decoration
- clan organization
- ancestral halls
- village lanes
- water systems
- relationship to surrounding landscape
UNESCO emphasizes precisely this settlement-scale integration.
Fujian Tulou — Communal Earthen Houses
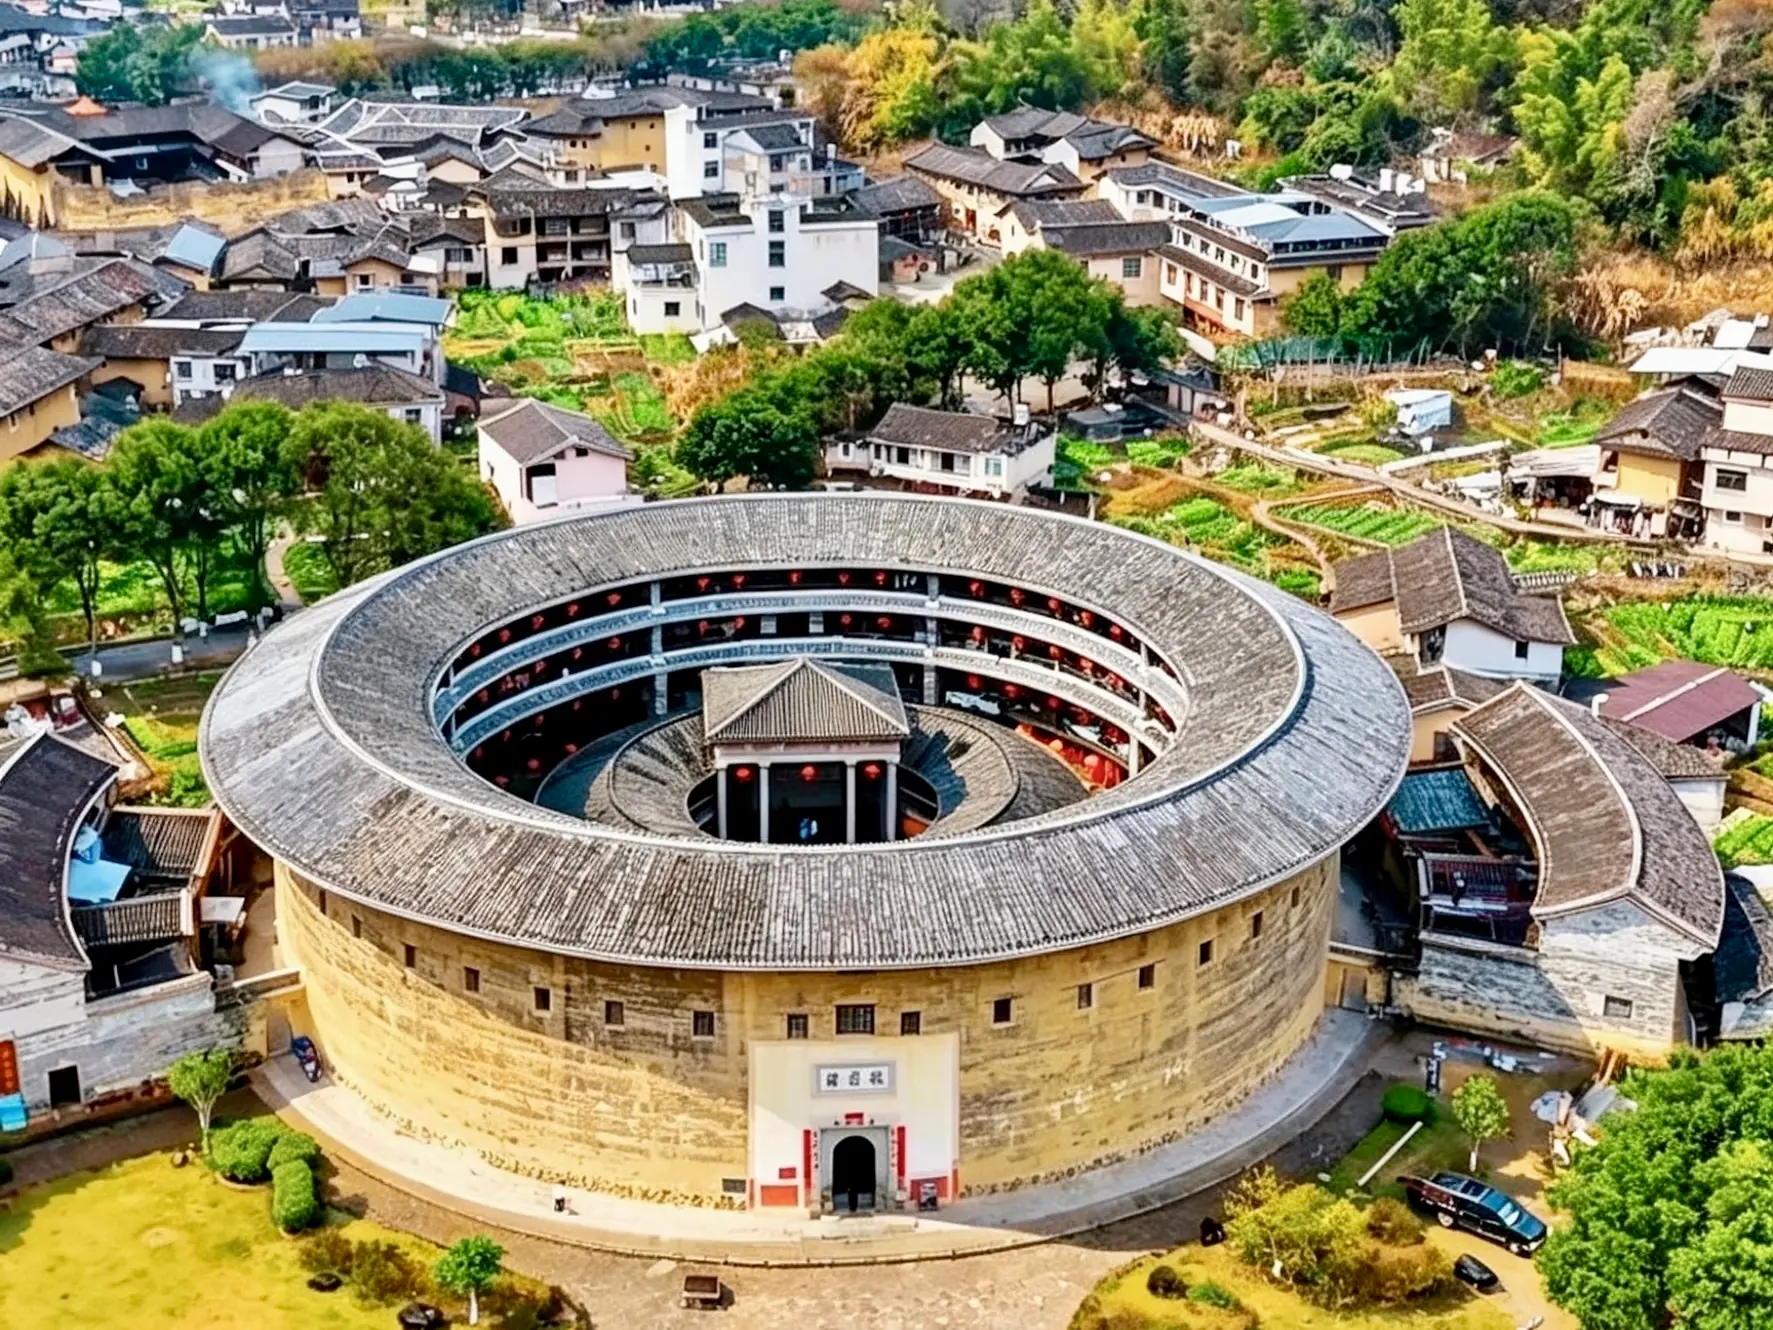
Fujian Tulou (福建土楼) are large multi-storey earthen residential buildings organized around inward-facing courtyards.
They are among China's most distinctive communal housing traditions.
UNESCO's Fujian Tulou World Heritage property includes 46 buildings dating from the 15th to 20th centuries.
Their plans may be:
- circular
- square
- rectangular or other variants
The best-known examples have:
- massive outer earthen walls
- tiled roofs
- projecting eaves
- one principal entrance
- relatively few exterior openings at lower levels
- many rooms facing inward
- a large open central court
Some historically housed very large clan communities.
Circular and square Tulou
Do not define Tulou as:
round Chinese houses.
Circular forms are visually famous, but UNESCO explicitly documents both circular and square examples.
The architectural concept is more important than the outline:
a strongly enclosed communal dwelling organized inward around shared space.
Clan-scale residential organization
Tulou can operate at a scale somewhere between a house and a small settlement.
UNESCO describes them as clan housing that functioned like village units.
The organization combined:
- family accommodation
- communal space
- storage
- defense
- shared access
- internal social organization
Some buildings historically housed hundreds of people.
Critical accuracy note: Tulou are communal earthen dwellings of Fujian associated with local clan communities, including Hakka and other groups. Hakka communities are strongly associated with Tulou, but Tulou traditions are not exclusively Hakka.
Yaodong — Cave Dwellings of the Loess Plateau
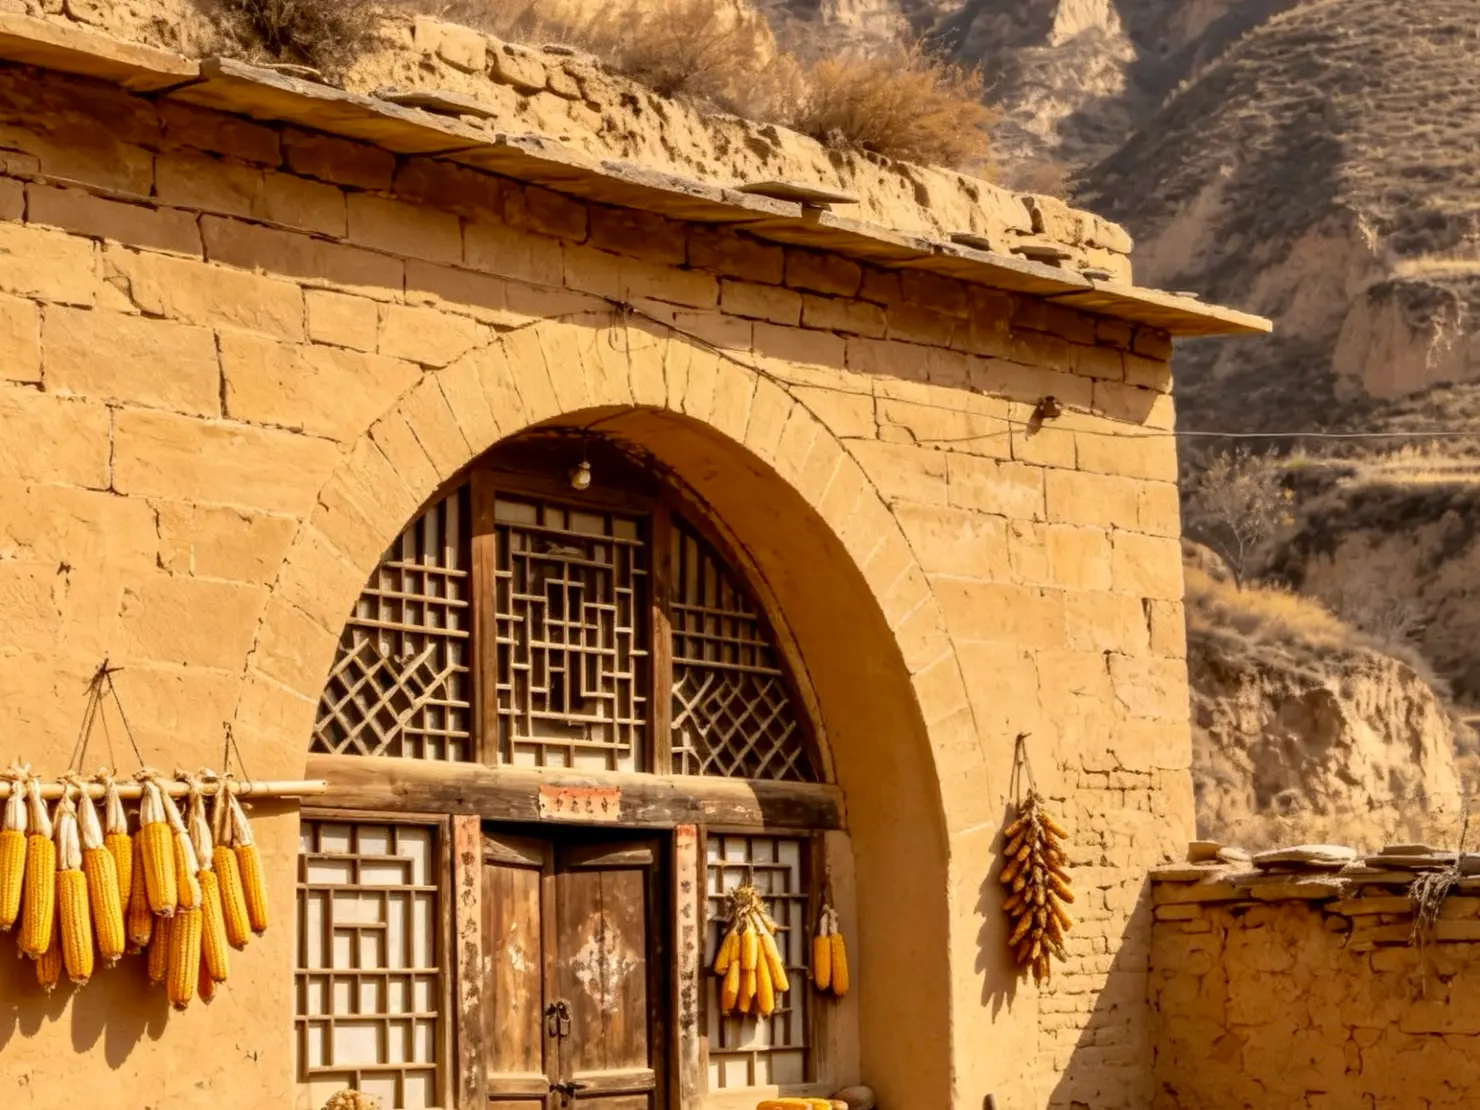
Yaodong (窑洞) are earth-sheltered dwellings strongly associated with the Loess Plateau of northern China.
They are especially well known in:
- northern Shaanxi
- Shanxi
- parts of Henan
- other Loess Plateau regions
The region's deep loess deposits made excavation into the earth practical.
Shaanxi government material describes traditional yaodong as dwellings created by making use of thick loess layers, including houses excavated directly into hillsides.
The earth surrounding the interior helps moderate temperature.
Cliffside yaodong
One major form is cut horizontally into:
- cliffs
- hillsides
- loess terraces
From outside, the façade may appear as a sequence of characteristic arched doors and windows built against or within the earth.
The actual occupied space extends behind the visible façade.
Courtyard and sunken forms
Not every yaodong is simply a cave cut into a mountain.
Other forms include:
- excavated courtyard arrangements
- freestanding or earth-covered versions
- sunken courtyard systems
Yaodong demonstrate how a Chinese residential tradition can be shaped fundamentally by geology and climate rather than by the timber courtyard model familiar from Beijing.
Diaojiaolou — Wooden Stilt Houses of Southwest China
Diaojiaolou (吊脚楼) refers to traditional timber houses partly raised on pillars or stilts, particularly in mountainous areas of southwest and south-central China.
Stilt-house traditions are associated with several communities and regions.
Government and cultural sources document examples among groups including:
- Tujia
- Miao
particularly across parts of:
- Hunan
- Hubei
- Chongqing
- Guizhou
- Guangxi
The exact architecture differs considerably by community and location.
There is no single “standard Diaojiaolou” plan that covers every tradition.
Houses adapted to mountain slopes
One of the principal architectural advantages of stilt construction is its ability to create usable floor area on steep or uneven terrain.
Hunan government documentation describes Tujia stilt houses using elevated supports to build living space on mountain slopes where flat land is limited.
Instead of completely flattening the terrain, the architecture adapts to it.
Depending on local tradition, lower spaces can be used for:
- livestock
- storage
- tools
- firewood
while principal living spaces occupy upper levels.
Miao and Tujia traditions
Do not write that Diaojiaolou are simply “Miao houses,” and do not write that they are simply “Tujia houses.”
Both labels are too narrow.
Different stilt-house traditions occur among multiple communities.
Where a specific photograph or architectural example is used, identify the actual ethnic tradition, village, province and building type rather than generically labeling it “Chinese stilt house.”
How Traditional Chinese Houses Organize Space
Traditional Chinese houses differ visually, but their most important architectural differences are spatial rather than decorative.
**The house layout and design guide compares these spatial systems in more detail.**
Courtyard-Centered Living
Courtyards appear in several Chinese residential traditions, but they do not all function or look the same.
A Beijing siheyuan uses a relatively broad central court enclosed by separate buildings.
The courtyard acts as:
- circulation space
- family gathering area
- source of daylight
- transition between rooms
- buffer between household and street
The house is therefore better understood as a compound than as one enclosed building.
From Open Courtyards to Southern Skywells
Moving south, the proportion of open space can change considerably.
Huizhou residences often use tianjing / skywells that are narrower and more vertically enclosed than a Beijing courtyard.
This can provide:
- light deep inside the house
- ventilation
- rainwater drainage
- private outdoor space
This is one reason “traditional Chinese courtyard house” should not automatically produce an image of a Beijing siheyuan.
Inward-Looking Houses and Privacy
Several major residential types are strongly inward-facing.
Examples include:
Siheyuan → rooms face a private courtyard
Huizhou house → enclosed exterior walls with internal skywell/courtyard
Tulou → massive external enclosure with rooms facing inward toward communal courts
The architectural reasons differ.
They should not all be treated as deriving from the same philosophical principle.
Vertical and Multi-Storey Living
The Beijing courtyard model tends to emphasize relatively low horizontal buildings.
Other traditions demonstrate much stronger vertical organization.
Examples:
Tulou → multiple residential storeys
Huizhou houses → multi-storey enclosed residences
Diaojiaolou → vertical separation enabled by slope/stilt construction
This helps prevent an important misconception: traditional Chinese houses were not universally one-storey courtyard homes.
The Difference Between a House and a Compound
English creates a translation problem.
A “traditional Chinese house” may refer to:
- one building
- a courtyard compound
- a large multi-courtyard residence
- a clan-sized communal building
- an entire residential complex
Where possible, use more precise terms:
- house
- residence
- dwelling
- compound
- courtyard house
- communal dwelling
- residential complex
Do not describe the entire Forbidden City-style notion of a compound as one “house.”
Materials, Climate and Regional Adaptation
Traditional Chinese residential architecture used local materials pragmatically.
There is no universal material palette.
Timber, Brick and Tile
Timber framing is important in many Chinese architectural traditions.
Residential buildings may combine:
- timber structural frames
- brick enclosure walls
- stone foundations
- gray clay roof tiles
- plaster or whitewashed surfaces
Beijing courtyard houses and Huizhou residences demonstrate different combinations of these materials.
For the wider timber-frame tradition, see Chinese architecture. For roof form and eave construction beyond residential overview, see Chinese roofs and eaves.
Rammed Earth and Tulou
Tulou demonstrate the architectural potential of compacted earth at a monumental residential scale.
Their substantial outer walls provide:
- enclosure
- structural mass
- defense
- environmental buffering
Timber systems are still important internally.
A Tulou is not a structure made only from mud. UNESCO describes them as earthen houses with large fortified walls, timber internal structures and tiled roofs.
Loess and Earth-Sheltered Yaodong
Yaodong take adaptation to earth even further.
Instead of constructing the complete thermal envelope above ground, dwellings can use the earth itself as part of the enclosure.
Shaanxi government documentation notes the characteristic ability of yaodong interiors to remain relatively cool in summer and warm in winter.
Keep that description qualitative: earth-sheltered construction moderates interior climate; exact temperature claims vary by site and season.
Timber Houses on Mountain Slopes
In parts of mountainous southwest China, timber is abundant while level construction land can be scarce.
Stilt-house construction can respond by:
- placing supports on uneven ground
- minimizing major ground leveling
- keeping principal living floors above damp terrain
- using lower levels differently from upper living spaces
This is architectural adaptation to topography, not a romantic image of buildings “floating harmoniously above nature.”
Walls, Roofs and Local Climate
Visual differences among traditional Chinese houses often reflect environmental differences.
Examples:
- deep earth enclosure on the Loess Plateau
- high enclosing walls and internal skywells in Huizhou
- broad courtyard exposure in northern siheyuan
- elevated timber floors in humid or mountainous southwest regions
- heavy earthen enclosure in Fujian Tulou
The important distinction is that regional architecture is partly the result of physical constraints, not merely aesthetic preference.
Family, Community and Everyday Life
Residential architecture organizes people as well as walls.
Traditional houses can reveal how households structured:
- generations
- guests
- work
- privacy
- communal activities
- storage
- ritual
Avoid turning this into generalized claims about “Chinese family values.” Use architecture-specific examples instead.
Household Hierarchy in Courtyard Houses
In traditional Beijing siheyuan, rooms were not necessarily interchangeable.
Official Beijing descriptions identify the northern building facing south as the main house, with east and west side buildings occupying different positions around the courtyard.
Historically, room allocation could correspond with household status and generation.
That does not mean every modern surviving courtyard still operates this way. Use historical tense where appropriate.
Multi-Generational Family Compounds
Larger courtyard residences could contain multiple successive courts and accommodate extended households.
Adding more courts expanded the residence while preserving an overall nested system:
```text street ↓ gate ↓ outer court ↓ inner court ↓ additional residential court(s) ```
This is only a conceptual model. Detailed layout diagrams belong to traditional Chinese house layout and design.
Clan Life Inside Fujian Tulou
Tulou represent household organization at a much larger scale.
UNESCO describes them as communal dwellings capable of housing entire clans.
Individual families occupied specific vertical sections or rooms while sharing the overall enclosure and common spaces.
This produces a very different residential model from:
one household → one courtyard
Instead:
many related households → one large communal building
Shared Space and Private Space
Every residential tradition creates a boundary between:
- public
- semi-private
- family
- private
- service
but it does so differently.
Examples:
Siheyuan → street separated from enclosed family courtyard
Huizhou residence → high external walls and controlled internal skywells
Tulou → fortified exterior with large communal internal realm
Diaojiaolou → functions distributed vertically
These differences are more useful than trying to assign one philosophical meaning to “Chinese privacy.”
Storage, Work and Livestock
Historic houses were not simply sleeping spaces.
Depending on region and livelihood, residential buildings could also support:
- food storage
- agricultural tools
- family workshops
- livestock
- ancestor-related spaces
- reception
- cooking
- trade or domestic production
In stilt-house traditions, lower levels may serve livestock or storage functions while living areas occupy higher floors.
That vertical use pattern should not be generalized to every Diaojiaolou.
Regional Details Travelers Can Recognize
Travelers do not need architectural training to recognize major residential traditions.
Focus on combinations of features rather than one decorative clue.
Beijing and Northern China
Look for:
- gray roof tiles
- gray brick walls
- one-storey or low buildings
- rectangular enclosed compounds
- broad central courtyards
- inward-facing doors and windows
- hutong street context
Most important entity: siheyuan. See the siheyuan guide for depth.
Southern Anhui and Huizhou
Look for:
- white walls
- dark tiled roofs
- high enclosing façades
- stepped horse-head gables
- narrow lanes
- skywells
- carved timber/brick/stone details
- water integrated into village planning
Best examples:
- Xidi
- Hongcun
Fujian
Look for:
- enormous enclosed earthen buildings
- circular or square forms
- few low exterior windows
- tiled roof around the enclosure
- large central courtyard
- multi-storey inward-facing rooms
Entity: Fujian Tulou.
Not every circular earthen building is a UNESCO Tulou. UNESCO status applies to the defined World Heritage property.
The Loess Plateau
Look for:
- arched façade openings
- dwellings embedded into earth or cliffs
- loess-colored surfaces
- earth-sheltered interiors
- sometimes courtyard-based arrangements
Entity: yaodong.
The façade can make a dwelling look small even when substantial rooms extend into the hillside.
Hunan, Guizhou and Southwest China
Look for:
- extensive timber construction
- buildings on steep terrain
- supports or stilts beneath portions of the house
- multi-level organization
- tiled, wooden or other locally appropriate roofing
- village groups climbing hillsides
Entity: diaojiaolou.
Always identify the specific local tradition before making ethnic claims.
Where to See Traditional Chinese Houses
The best places to study traditional houses are areas where buildings survive as part of their wider neighborhood or village context.
Beijing Hutongs and Siheyuan
Best for:
- northern courtyard houses
- hutong + residence relationship
- gray-brick residential architecture
- understanding how a family compound sits within an urban lane network
Relevant DragonTrail guides:
These links support residential architecture reading; this section is not a Beijing tour landing page. For travelers comparing East Asian residential traditions more broadly, see also Chinese vs Japanese architecture.
Xidi and Hongcun — Anhui
UNESCO's Ancient Villages in Southern Anhui – Xidi and Hongcun are among the best places to understand Huizhou residential architecture at village scale.
UNESCO highlights:
- house architecture
- street layouts
- decorative traditions
- waterways
- settlement organization
- landscape relationship
These villages are more valuable architecturally when seen as complete settlements rather than collections of individual “beautiful old houses.”
Fujian Tulou
UNESCO's Fujian Tulou property contains 46 representative buildings.
Best for understanding:
- communal residential architecture
- earthen walls
- clan-scale organization
- circular and square forms
- inward-facing spatial planning
Not all Fujian Tulou are included in the UNESCO property.
Northern Shaanxi and the Loess Plateau
Northern Shaanxi is one of the clearest regions for experiencing yaodong architecture.
Traditional cave dwellings are strongly connected with the landscape of the Loess Plateau.
When evaluating specific tourism recommendations, verify whether examples remain authentic residences, heritage sites, hotels or reconstructed visitor attractions. Do not treat them interchangeably.
Zhangjiajie, Western Hunan and Guizhou
Areas of western Hunan and Guizhou preserve important wooden stilt-house traditions.
Examples are associated with communities including:
- Tujia
- Miao
Specific villages should be researched individually before recommending them. Unsupported “best Diaojiaolou village” rankings are not offered here.
Choosing a Residential Architecture Route
For travelers interested primarily in architecture:
Beijing
Best introduction to siheyuan and hutong residential architecture
Anhui
Best for Huizhou houses and preserved traditional villages
Fujian
Best for Tulou
Northern Shaanxi
Best for yaodong
Western Hunan / Guizhou
Best for timber stilt-house traditions
This gives readers a practical geographic model instead of presenting all houses as interchangeable examples of old traditional Chinese houses.
Traditional Chinese Houses FAQ
What is a traditional Chinese house called?
There is no single Chinese name for every traditional Chinese house.
Siheyuan (四合院) is the name of a specific courtyard-house form, especially associated internationally with Beijing.
Other residential traditions have their own names, including:
- Tulou (土楼, tǔlóu)
- Yaodong (窑洞)
- Diaojiaolou (吊脚楼)
So it is inaccurate to call every traditional Chinese house a siheyuan.
What is a siheyuan?
A siheyuan is a traditional courtyard compound with buildings arranged around an enclosed central courtyard.
The Beijing form typically has a main northern house facing south, east and west side houses, and a southern building.
See the full siheyuan guide for layout, rooms and courtyard life.
Why do traditional Chinese houses have courtyards?
Courtyards can provide:
- daylight
- ventilation
- circulation
- outdoor living space
- separation between different parts of a household
Courtyard forms differ greatly by region.
A broad Beijing courtyard, a narrow Huizhou skywell and the enormous central court inside a Tulou should not be treated as the same architectural type.
What are Fujian Tulou?
Fujian Tulou are large multi-storey earthen communal dwellings organized around inward-facing central courtyards.
UNESCO's World Heritage property includes circular and square examples originally designed to accommodate clan communities while also providing strong enclosure and defensive protection.
What are Chinese cave houses called?
Traditional cave or earth-sheltered houses associated with the Loess Plateau are called yaodong (窑洞).
They can be excavated into cliffs or hillsides, while other forms use sunken courtyards or constructed earth-covered spaces.
What are Diaojiaolou?
Diaojiaolou (吊脚楼) are traditional timber stilt or partially elevated houses associated with mountainous communities in parts of southwest and south-central China.
They are found among multiple regional and ethnic traditions, including Miao and Tujia communities.
They should not be assigned to one group universally.
What materials were traditional Chinese houses made from?
Materials varied significantly by region.
Common examples include:
- timber
- brick
- stone
- clay roof tiles
- plaster
- rammed earth
- compacted loess
Tulou rely heavily on earthen walls, yaodong use the earth itself as enclosure, and many northern/southern courtyard houses combine timber structures with masonry walls and tiled roofs.
Did all traditional Chinese houses face south?
No.
South-facing orientation is important in many northern Chinese residential traditions and the principal house of a Beijing siheyuan commonly faces south.
But China contains many regional layouts shaped by:
- terrain
- street networks
- climate
- local customs
- settlement form
For example, Huangshan municipal documentation notes that many historic Huizhou residences did not simply follow a universal south-facing entrance rule.
Orientation is not an absolute national law for traditional Chinese housing.