
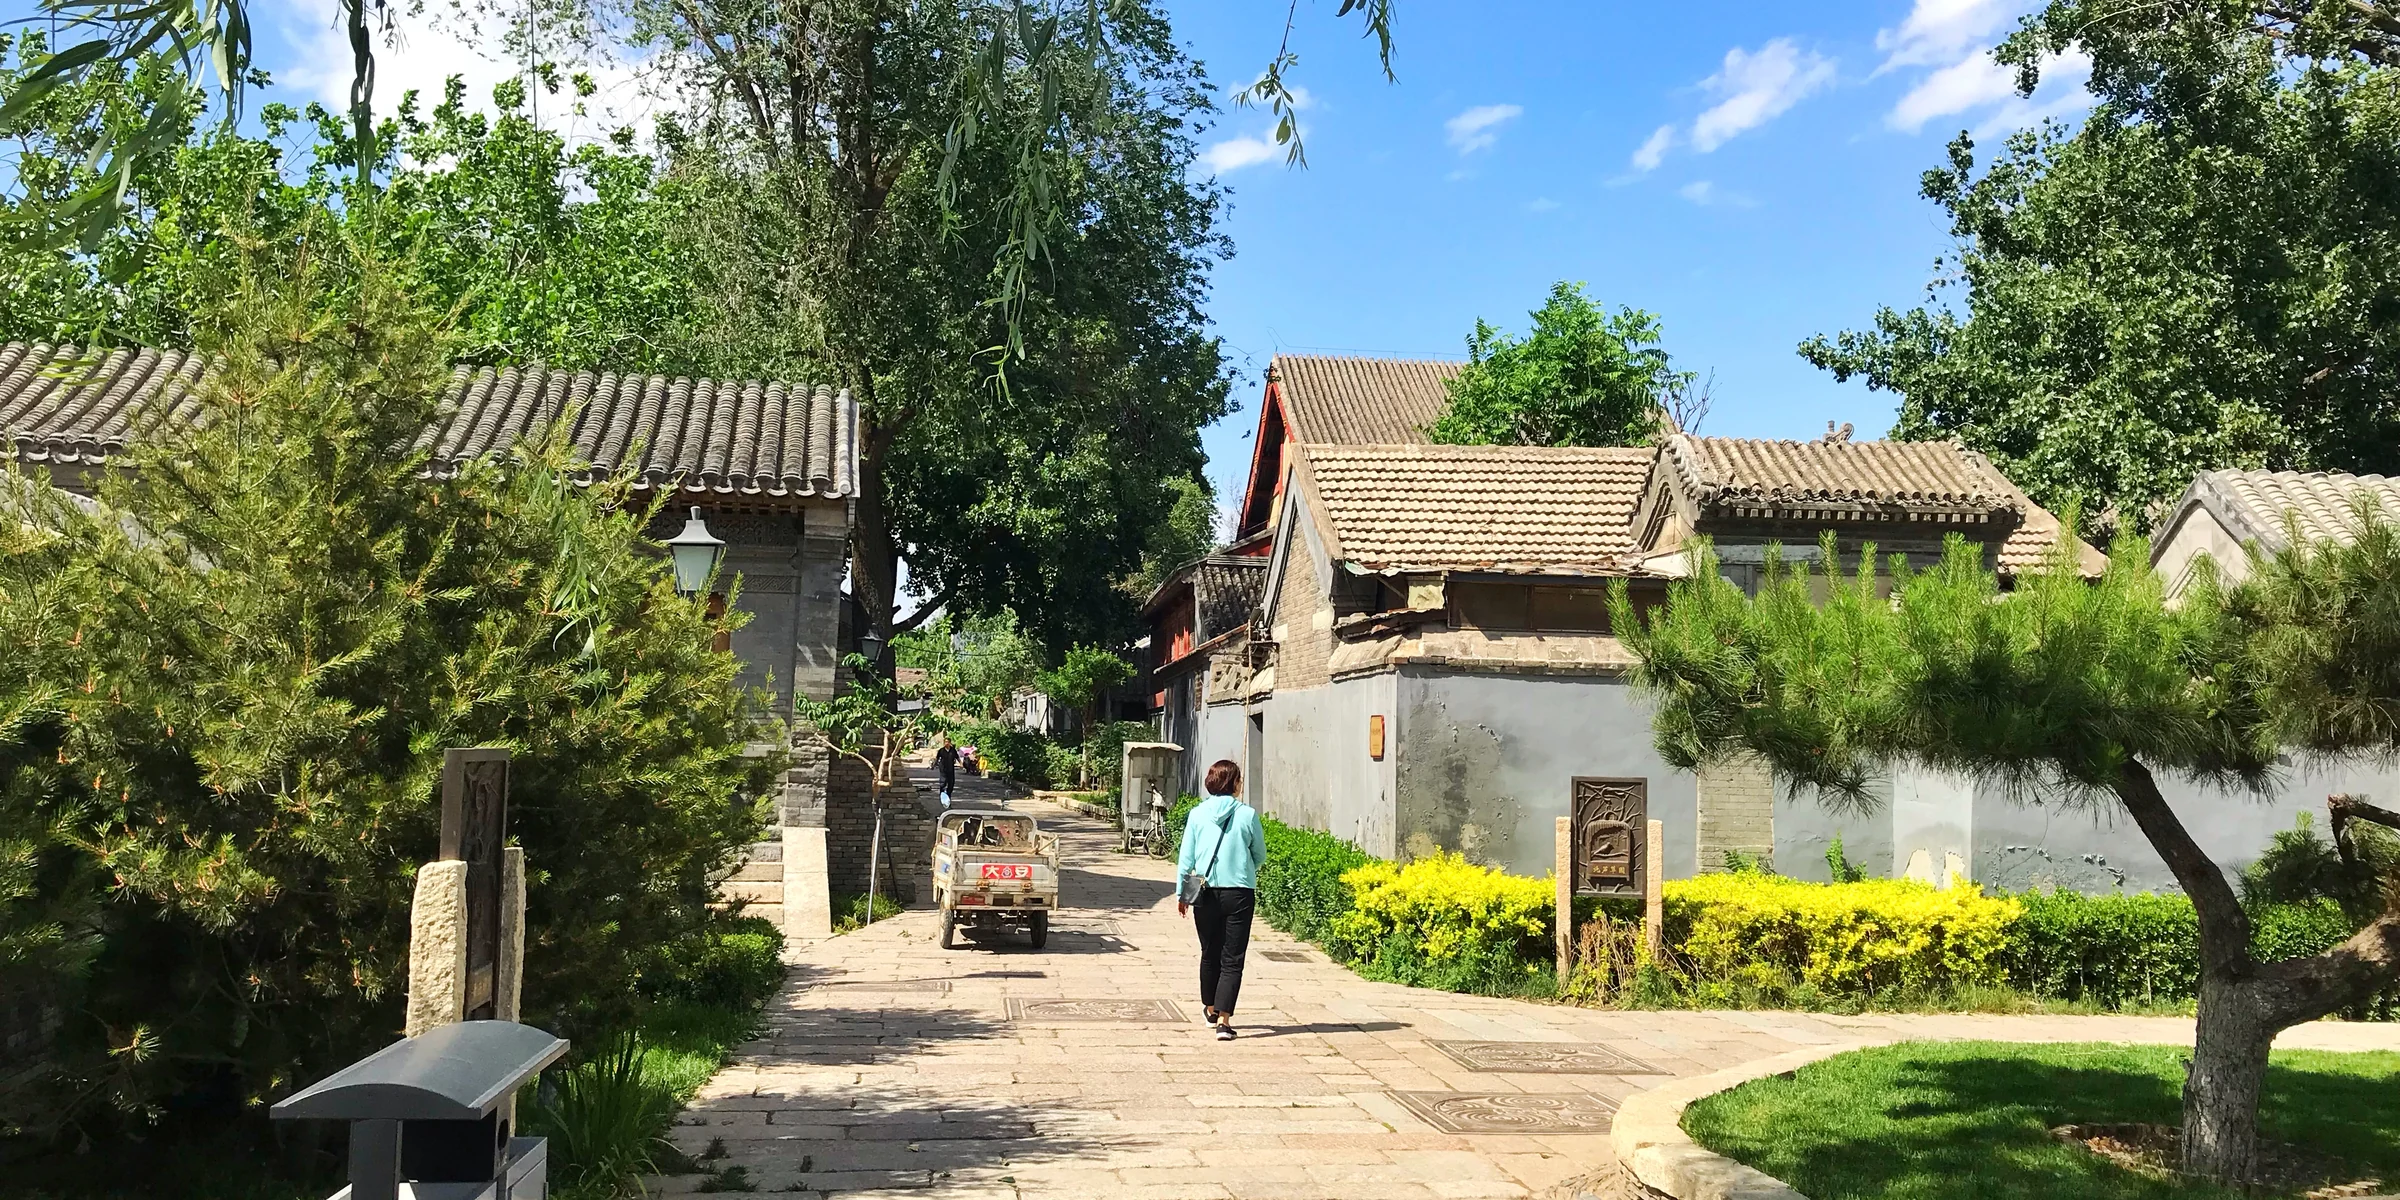
What does siheyuan mean?
Siheyuan (四合院) literally means a four-sided courtyard: buildings organized around an enclosed open space. In English it is commonly translated as courtyard house or courtyard compound. The term describes an architectural type rather than one fixed building or a single Beijing neighbourhood.
Pronunciation
Pinyin: sìhéyuàn. The fourth tone on sì, second tones on hé and yuàn. In visitor-facing English, siheyuan is widely used without tones.
House type
A residential or institutional compound built around one or more courtyards, with rooms and halls on four sides of the plot in the classic form.
Beijing form
Beijing siheyuan are the northern variant most visitors encounter through hutong neighbourhoods: rectangular plots, axis-oriented halls, gated walls and sequential thresholds from public lane to private courtyard.
- Simplified Chinese: 四合院.
- Do not use siheyuan and hutong interchangeably.
- Understand Beijing lane networks
Siheyuan layout and floor plan
A basic siheyuan plan organises rooms around a courtyard, but the full arrangement depends on plot size, street position, household resources and the number of successive courtyards. The familiar four-sided diagram is a useful introduction, not a universal blueprint.
Simplified analytical plan (single courtyard)
- N ↑
- [Principal northern rooms — 正房, zhèngfáng]
- |
- [East side wing — 厢房, xiāngfáng] | [West side wing — 厢房, xiāngfáng]
- |
- [Courtyard]
- |
- [Opposite / south-facing rooms — 倒座房, dàozuòfáng]
- |
- [Screen wall where present] [Main gate] — from hutong or street
Single-courtyard compounds
- One main courtyard with principal rooms, side rooms, street-facing or opposite rooms, walls and a controlled entrance. Plot and use create variation.
Multi-courtyard compounds
- Courtyards may be arranged sequentially along an axis with outer, inner, rear or side yards and optional second gates.
Orientation
- South-facing principal rooms are common in Beijing because orientation can affect sunlight, thermal conditions and spatial status. Actual orientation and use may be modified by plot, streets, building history and later alterations.
Simplified analytical plan of one possible Beijing siheyuan arrangement. Real compounds vary, and not every example contains every labelled element.
Room and architectural-element reference
| Element | General architectural role | Important qualification |
|---|---|---|
| Principal northern rooms | Often spatially prominent and south-facing | Use varied by household, period and later adaptation |
| East and west wings | Side buildings defining the courtyard | Functions were not universally fixed |
| Opposite rooms | Street-facing or southern range in some plans | May include service, guest, work or other uses |
| Courtyard | Light, air, circulation and outdoor domestic activity | Size and use varied substantially |
| Outer courtyard | Entrance, service or transitional zone in larger compounds | Not present in every siheyuan |
| Rear courtyard | Additional private, service or residential space | Characteristic only of some larger compounds |
Multi-courtyard sequence
One possible larger configuration: street → entrance → outer court → second threshold → inner court → optional rear court. Princely or institutional compounds should not be treated as scaled-up ordinary houses only.
- street
- → entrance / main gate
- → outer court
- → second threshold (inner gate where present)
- → inner court
- → optional rear court
The number of courtyards does not alone establish social status or historical importance.
Gates, thresholds and spatial sequence
Siheyuan privacy is built through walls, offset gates and sequential thresholds. The public street gives way to a gate, often a screen wall, then courtyard and rooms. Each step reduces visibility from the lane.
Main gate
The primary entrance from the hutong or street. Gate size, ornament and placement signal status, but should not be read as a visitor invitation by itself.
Screen wall
A yingbi (影壁) just inside many gates blocks direct sightlines from the lane into the courtyard. It is a privacy device and a common architectural feature, not proof of public access.
Second gate
Larger compounds may use an inner gate between outer and inner courtyards, reinforcing layered public-to-private movement.
Privacy
An open gate does not mean a public courtyard. Treat thresholds as permission boundaries unless signage, venue hours or a host clearly provides access.
- Photograph gates and lane edges before assuming interior access.
- Resident courtyards, schools and working institutions require explicit permission.
Courtyard life and culture
Courtyard life combined environmental comfort, daily domestic activity, household hierarchy and symbolic order. These layers overlap, but they should not be collapsed into one rigid room-assignment story or unsupported folklore.
Environmental
Courtyards moderated light, air circulation and seasonal outdoor activity in a dense city. Trees, potted plants and open paving shaped everyday comfort.
Domestic
Cooking, conversation, childcare, laundry and receiving guests could spill into the courtyard when weather and privacy allowed. Modern subdivided housing may use the space differently.
Hierarchy
Formal reception, family rank and gendered space were historically important themes in courtyard households. Actual arrangements varied by period, wealth and local practice.
Symbolism
Layout, decoration and orientation carried cultural meaning in many accounts. Treat symbolic readings as context, not as a single mandatory script for every compound.
- Avoid presenting one wing as permanently assigned to one family role in all siheyuan.
- Neighbourhood courtyards are lived space, not a staged cultural performance.
- See how hutong lanes connect to courtyard gates
History, subdivision and change
Courtyard housing in Beijing developed through imperial-city planning, Qing and Republican-era urban fabric, twentieth-century subdivision, infrastructure upgrading, demolition, conservation and adaptive reuse. Surviving compounds rarely share one date, ownership story or condition.
Historical development
Beijing’s courtyard-house neighbourhoods are tied to Yuan, Ming and Qing urban frameworks, but individual buildings and courtyards may be later repairs, rebuilds or adaptations.
Subdivision
Twentieth-century population pressure often subdivided formerly single-household compounds into multiple families sharing one courtyard, changing daily use and privacy.
Demolition and conservation
Some areas were cleared or rebuilt; others were protected, repaired or converted. Do not use invented demolition percentages as settled fact.
Preservation limits
Heritage value, housing needs, sanitation, fire safety and commercial pressure can pull in different directions. Renewal may improve daily life while altering historic texture.
- A lane may preserve older urban structure without every visible wall being original.
- Museum-quality restoration is not the condition of every surviving courtyard.
Change over time
Siheyuan history is not a simple old-versus-new story. The same address may combine old alignments, subdivided rooms, new utilities, renovated timber and contemporary businesses.
Imperial-city framework
- Courtyard blocks and lane networks shaped Beijing’s historic inner city.
Single-household courtyard
- Reference form for elite and middle-status residential compounds.
Twentieth-century subdivision
- Multiple families sharing one courtyard; added kitchens, partitions and density.
Infrastructure and renewal
- Heating, plumbing, wiring, sanitation and safety upgrades.
Adaptive reuse
- Museums, hotels, restaurants, schools, offices and hosted visitor venues.
Contemporary mix
- Residential lanes beside renovated courtyards and visitor-oriented streets.
Treat each compound as a specific case with its own access rules and visible history.
Hutong versus siheyuan
A hutong is a lane or neighbourhood network. A siheyuan is a courtyard compound located on an individual plot. They are closely related in Beijing because gates to courtyard compounds commonly open onto hutong lanes, but they operate at different spatial scales.
Hutong
Lane, alley or neighbourhood network connecting addresses.
Siheyuan
Courtyard compound organized around internal open space.
Relationship
Hutong lanes commonly provide access to courtyard gates, but the lane and the house are different spatial units.
- Understand Beijing’s hutong system
- Walking through a hutong does not automatically include entering a siheyuan. Hiring a guide also does not automatically provide lawful access to a private courtyard.
Hutong versus siheyuan comparison
| Attribute | Hutong | Siheyuan |
|---|---|---|
| Basic type | Lane or neighbourhood network | Courtyard building or compound |
| Scale | Street, block and neighbourhood | Plot, buildings and courtyard |
| Access | Public streets where open | Public, controlled or private depending on present use |
| Function | Movement, addresses and neighbourhood public life | Residence or another courtyard-based use |
| Visitor action | Walk along public streets | Enter only when publicly open or permitted |
| Relationship | Provides access to gates and plots | Commonly opens onto a hutong or street |
| Current form | Residential, mixed-use, institutional or commercial | Residence, museum, memorial, hotel, venue or other adaptation |
Hutong and siheyuan scale
At neighbourhood scale, many siheyuan line a hutong block. At building scale, one siheyuan is a gated compound behind the lane wall.
City / district
- Historic inner-city area.
Hutong lane network
- Public passages linking gates and local services.
Siheyuan compound
- Gated courtyard house behind the lane edge.
Courtyard and rooms
- Private or venue-specific interior space.
Scale reminder
- One famous commercial hutong street does not represent every lane; one museum mansion does not represent every courtyard house.
For lane choice and respectful visiting, start with Beijing Hutongs.
Regional variation and related courtyard forms
Siheyuan is widely used for Beijing courtyard houses, but related courtyard traditions exist across China with different plans, materials and social histories.
| Form | Region / note | How it differs from Beijing siheyuan |
|---|---|---|
| Beijing siheyuan | Northern China | Rectangular plot, axis-oriented halls, hutong access, grey-brick walls |
| Shanxi courtyard houses | North China | Often larger walled compounds with strong defensive enclosure |
| Huizhou houses | Anhui | White walls, horse-head gables, different plan logic and materials |
| Tulou | Fujian Hakka country | Communal ring or square fortified dwellings, not lane-front courtyard houses |
| Siheyuan-style adaptation | Contemporary architecture | Courtyard idea reused in hotels, museums and new builds |
Do not treat every Chinese courtyard building as a Beijing siheyuan.
Regional comparison helps visitors avoid importing Beijing room labels onto unrelated forms.
Modern siheyuan and adaptive reuse
Today’s siheyuan landscape includes subdivided residential compounds, renovated heritage sites, boutique hotels, restaurants, schools, offices and newly built courtyard-inspired architecture. Preservation and reconstruction are not the same thing.
Renovating
Repairs may upgrade plumbing, heating, wiring and structural timber while retaining courtyard form. Visible brick and wood may mix old fabric with newer work.
Adaptive reuse
Museums, memorial houses, cultural venues and hotels convert courtyards for public or commercial use with explicit opening rules.
New architecture
Contemporary projects sometimes borrow courtyard enclosure, scale and orientation without copying a historic floor plan exactly.
Preservation versus reconstruction
Heritage policy, resident needs and construction economics may favour repair, partial rebuild or replacement. A restored-looking courtyard is not automatically original fabric throughout.
- Ask whether a site is a working home, a museum, a hotel lobby or a hosted venue.
- Commercial reuse can improve access while changing neighbourhood character.
Visiting a siheyuan
Visit siheyuan through clearly public routes: museums, memorial houses, signed venues, boutique hotels with public areas, or arranged hosted experiences. Residential courtyards are not open attractions.
Public sites
Museum and memorial houses provide the most straightforward visitor access with posted hours and tickets where applicable.
Hosted experiences
Arranged courtyard time with a host can combine architecture, conversation and cultural activity without entering private homes uninvited.
Residential restraint
Do not enter courtyards just because a gate is open. Keep voices low, avoid blocking thresholds and ask before photographing people.
- Compare siheyuan sites open to visitors
- See a hosted hutong and courtyard cultural experience
- Public-site verification date: July 2026.
Visitor access formats
| Format | Typical access | Best for |
|---|---|---|
| Museum or memorial house | Posted public hours | Architecture, history and signed interpretation |
| Boutique hotel or restaurant courtyard | Venue policy | Atmosphere and short interior viewing where permitted |
| Hosted cultural experience | Arranged booking | Appropriate courtyard time with activity and context |
| Lane observation only | Public hutong edge | Gate, wall and urban-form study without interior entry |
| Private residence | Not for casual visitors | Observe from public lane unless invited |
Siheyuan FAQ
- A siheyuan is a courtyard-based architectural compound in which buildings and enclosing structures face an internal open space. The form is strongly associated with Beijing and northern China, but individual layouts vary.
- 四合院, pronounced sìhéyuàn, combines the ideas of four sides, enclosure and a courtyard compound. It is often translated as a four-sided courtyard house or quadrangle.
- No. Four-sided enclosure is the basic concept, but building size, symmetry, courtyard number, gates, side yards and later additions vary. Some sides may also be formed partly by walls rather than equivalent buildings.
- A simplified Beijing example has a courtyard with principal rooms to the north, side wings to the east and west, and an entrance or opposite range toward the street. Larger compounds may contain several successive courtyards and additional gates.
- A hutong is a lane or neighbourhood network. A siheyuan is a courtyard compound on an individual plot. Courtyard gates commonly open onto hutong streets, but the lane and the building are different spatial units.
- No. Some remain residences, while others are museums, memorial halls, hotels, restaurants, cultural venues or adapted institutional spaces. Access depends on the present use of the property.
- Beijing's courtyard architecture developed over multiple periods. The old city's major planning order took shape from Yuan Dadu onward, while individual compounds may have been built, rebuilt or altered during the Ming, Qing, Republican and modern periods.
- Yes when a courtyard is publicly open, used by a venue that admits visitors or entered with explicit permission from an authorised host. Public access to a hutong does not include automatic access to residential courtyards.
- No. It is a large princely residence and garden complex using multiple courtyards and axial organisation. It demonstrates courtyard principles at a much larger and more elite scale than an ordinary household compound.
- The phrase may describe a renovated historical compound, an old courtyard adapted to a new use or a new building inspired by courtyard principles. The terms restored, reconstructed and courtyard-inspired should be distinguished.