
China's historic residential architecture developed across different climates, landscapes, family structures and regional building traditions. A Beijing siheyuan, a Huizhou merchant residence and a Fujian Tulou may all organize life around open space, yet their plans work in very different ways.
The best-known northern model is the siheyuan (四合院, sìhéyuàn): a compound in which buildings face inward around an enclosed courtyard. Traditional Beijing examples commonly place the principal building on the northern side facing south, with east and west wings, an entrance toward the southeast and increasingly private spaces reached through a sequence of gates and courts. Beijing municipal sources also document larger houses expanding along the main axis through multiple courtyards.
Southern houses can work differently.
Historic Huizhou residences often have deep multi-storey plans punctuated by narrow tianjing (天井, tiānjǐng), or skywells, while Fujian Tulou organize many families across several storeys inside circular or square communal enclosures.
The transferable design principle is therefore not:
every Chinese house follows the same plan
but:
traditional house design organizes relationships among open space, buildings, circulation, household roles, climate and privacy.
This page examines traditional Chinese house layout and design in depth. For the broader survey of house types and regions, see traditional Chinese houses.
Three Traditional Chinese House Plans at a Glance
| Layout | Organizing space | Main spatial logic | Typical character |
|---|---|---|---|
| Beijing Siheyuan | Broad courtyard | Separate low buildings face inward | Horizontal compound |
| Huizhou Residence | Narrow skywell(s) | Deep multi-storey house organized in successive sections | Enclosed and vertical |
| Fujian Tulou | Large central court | Multi-storey communal housing faces inward | Clan-scale enclosure |
These diagrams represent specific regional traditions. They should not be presented as interchangeable versions of one national floor plan.
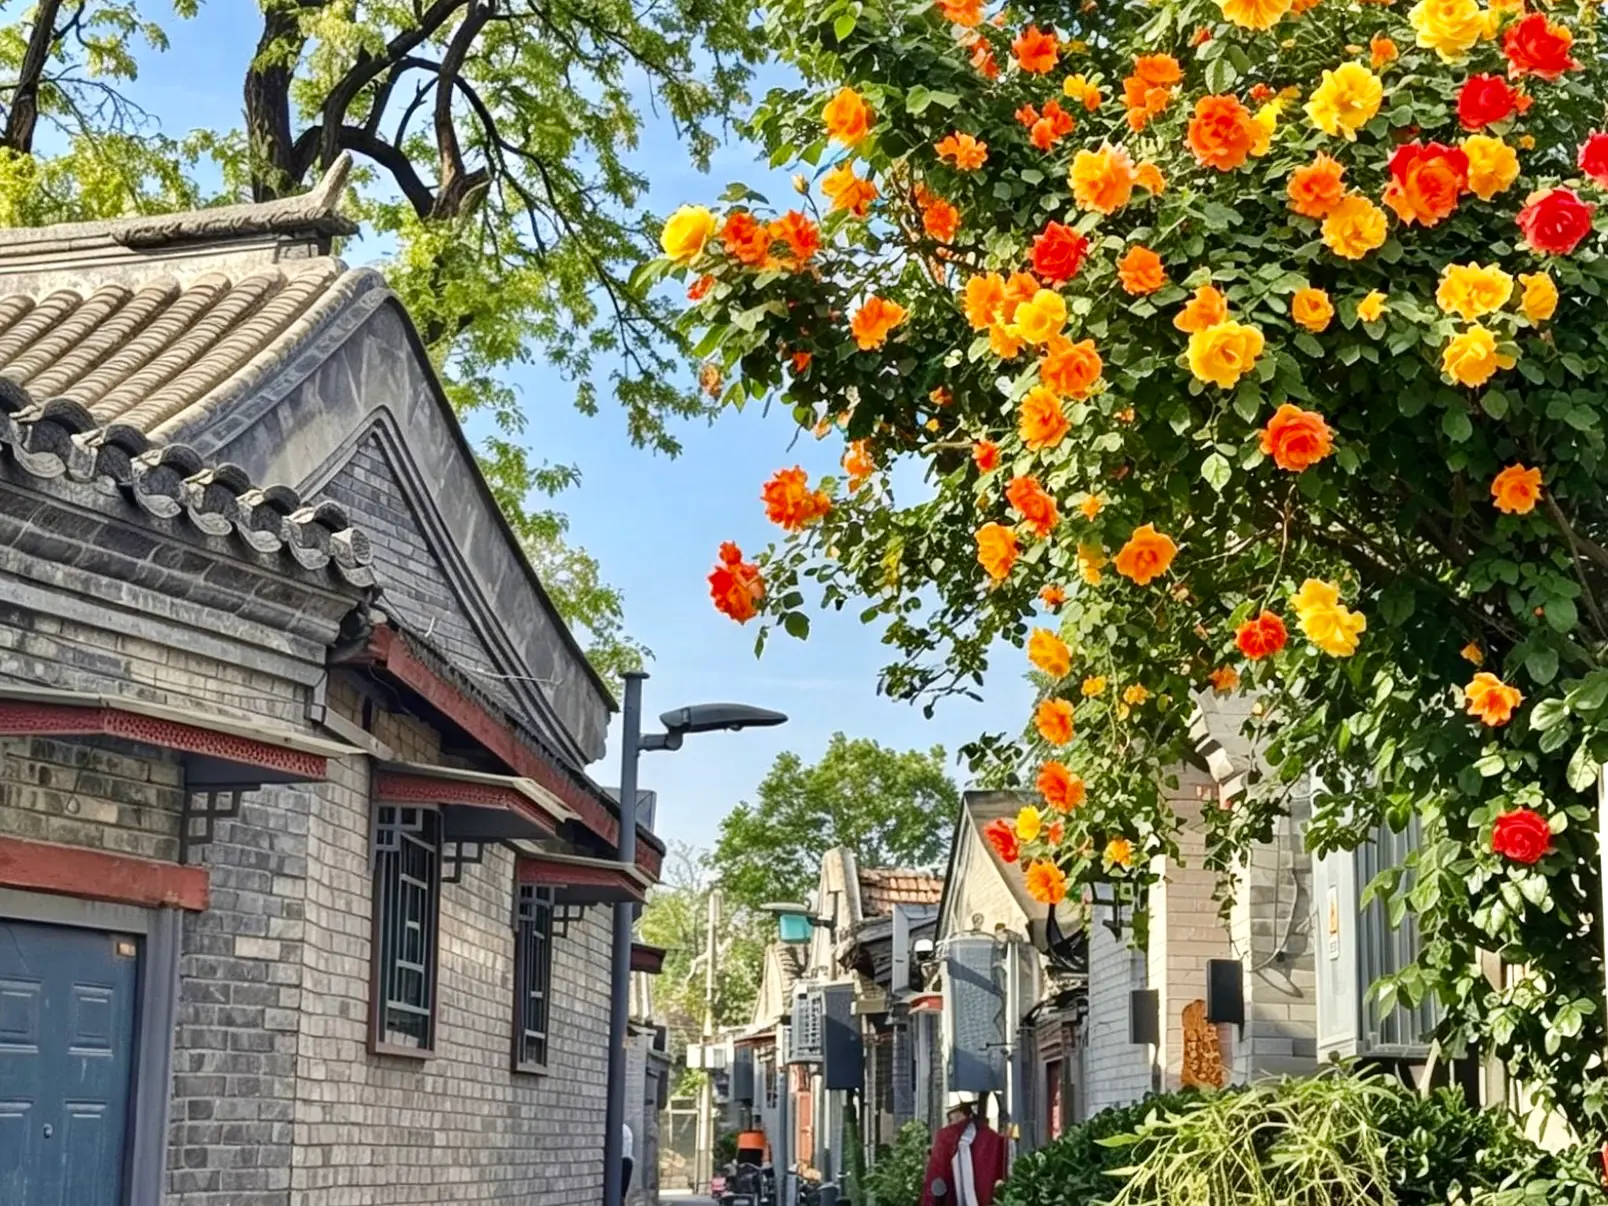
Core Design Principles of Traditional Chinese Houses
Traditional Chinese residential design is best understood through relationships between spaces rather than through façade decoration alone.
Several recurring ideas appear across multiple traditions, but they take different physical forms.
The Courtyard or Open Space as an Organizing Element
Open space frequently plays an active role in traditional Chinese house layout.
In a Beijing siheyuan, the courtyard can serve as:
- circulation space
- source of daylight
- ventilation space
- shared family area
- visual center of the compound
In southern Anhui, a much narrower skywell can perform some comparable environmental functions while producing a completely different spatial experience.
Inside a Fujian Tulou, the central courtyard operates at communal rather than single-household scale.
The correct generalization is therefore:
open space often helps organize the residence
not:
all Chinese houses have the same courtyard.
Houses Designed as Compounds
The English word “house” can be misleading when reading a traditional Chinese house floor plan.
A Beijing siheyuan is not necessarily one enclosed building.
It is a residential compound composed of multiple buildings around open courts.
A larger residence can include:
```text street ↓ main gate ↓ outer court ↓ secondary gate ↓ inner court ↓ main residential buildings ↓ additional courtyard(s) ```
Beijing municipal documentation notes that substantial historic courtyard houses could contain several courtyards arranged longitudinally along a central axis, sometimes with additional side courtyards.
This distinction matters when interpreting searches such as traditional Chinese house plan, Chinese house floor plan and Chinese courtyard house layout.
What is often called a “siheyuan floor plan” is more accurately a plan of the complete courtyard compound.
Axes, Sequence and Hierarchy
Many Beijing courtyard houses use a north-south organizing axis, but the architectural experience is created by sequence as much as by geometry.
Movement creates hierarchy.
A visitor may move:
- from hutong to gate
- around a screen wall
- into an outer court
- through a secondary gate
- into the principal courtyard
- toward the main northern building
Each threshold makes the space more private.
This concept of sequence is more useful than reducing the plan to symmetry alone.
Interior and Exterior Space
Traditional residential design frequently combines enclosed rooms with open or semi-open transitional spaces.
These can include:
- courtyards
- covered passages
- gateways
- verandas
- skywells
- entrance courts
The result is often not a simple division between inside and outside, but several layers:
```text public street ↓ threshold ↓ semi-private entrance ↓ courtyard ↓ family space ↓ more private rooms ```
This is especially visible in large courtyard compounds.
One Principle, Many Regional Solutions
Similar needs can produce different architectural solutions across Chinese vernacular architecture.
For example:
Need: daylight
Beijing: → broad courtyard
Huizhou: → narrow skywell
Tulou: → central communal courtyard + inward-facing rooms
Need: privacy
Siheyuan: → walls + offset entrance + screen wall + inner courts
Huizhou: → high external walls + internal skywells
Tulou: → highly enclosed exterior + inward-facing accommodation
These forms should not be treated as arising from one single design doctrine. Climate, materials, topography and social organization all matter.
Beijing Siheyuan Layout, Room by Room
The Beijing siheyuan is the most useful traditional Chinese house plan to study in detail because its components are clearly documented and many examples survive.
Beijing's municipal government publishes a representative plan identifying:
- main gate
- southern/opposite rooms
- screen wall
- festoon gate
- west wing
- east wing
- main room
- west side room
- east side room
- rear row of rooms
DragonTrail's diagram below is an original simplified illustration based on that documented component list — not a copy of the government graphic.
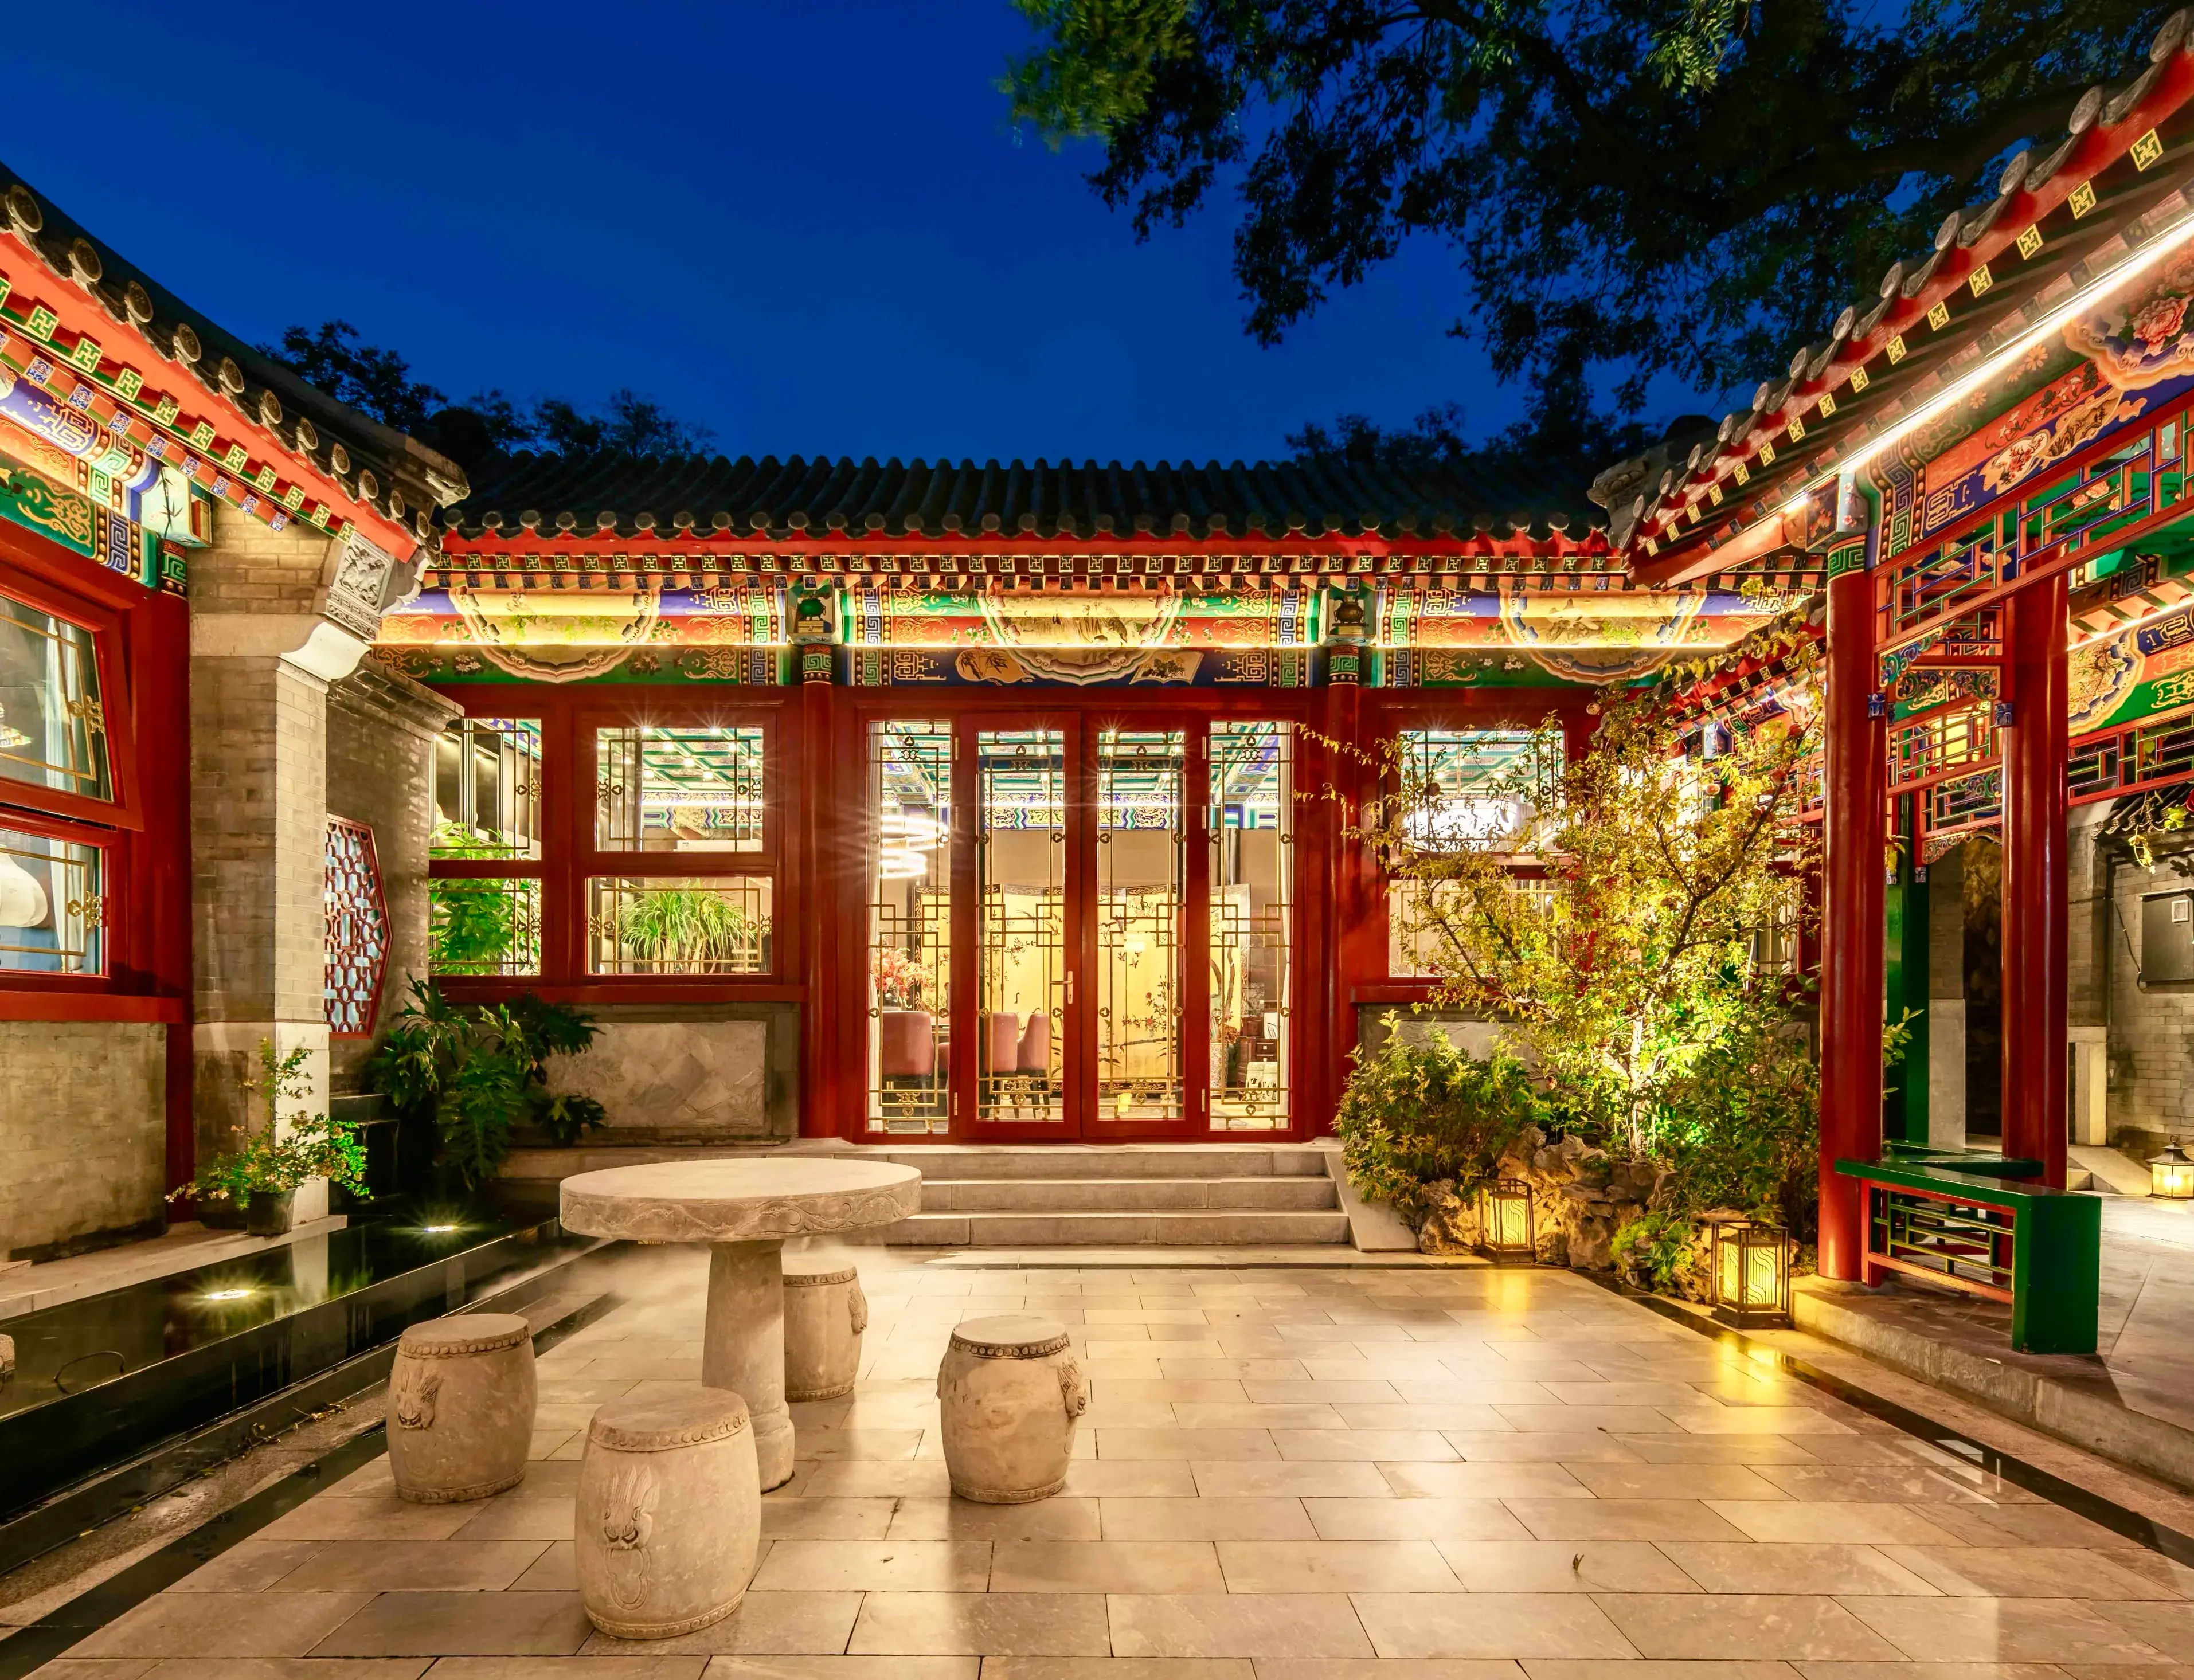
For the broader courtyard-house guide, see siheyuan. The hutong street context is covered in Beijing hutongs.
Main Gate and Entrance Sequence
The entrance to a traditional Beijing siheyuan is usually not centered directly on the main residential axis.
Official descriptions commonly place the main gate toward the southeast side of the compound.
This means a visitor does not typically enter and immediately look straight through the entire house.
Movement is intentionally deflected.
Southeast Gate Placement
In representative Beijing tradition, the gate frequently occupies the southeast portion of the compound.
Historical explanations combine:
- traditional feng-shui concepts
- circulation
- environmental considerations
- protection from northern/western winter winds
This is specifically associated with the traditional Beijing siheyuan model. It is not a rule that every Chinese house must have a southeast gate.
Yingbi — Screen Wall
A screen wall, or yingbi (影壁, yǐngbì), is an architectural barrier near the entrance that prevents a direct view into the residence and creates a transition between public and private space.
Beijing's municipal government describes its practical spatial role as marking the boundary between exterior and domestic space. Historical symbolic beliefs were also attached to it.
Architecturally, the screen wall:
- prevents a direct view deep into the compound
- redirects circulation
- reinforces privacy
- creates an entrance transition
Present the functional explanation first. Historical symbolism can be noted secondarily as traditional interpretation, not as architectural science.
Preferred terminology: screen wall (yingbi).
Outer Courtyard
Larger Beijing courtyard residences may contain a smaller outer court before the principal family courtyard.
This zone could handle more external-facing functions such as:
- guests
- studies
- servants
- service uses
Beijing tourism documentation describes traditional multi-court compounds with a relatively narrow southern outer courtyard separated from the larger inner family court.
Daozuofang — South or Opposite Rooms
Daozuofang (倒座房, dàozuòfáng) occupy the southern side of the compound and generally face north toward the courtyard.
Historical uses could include:
- guests
- studies
- servants
- service/storage purposes
Do not assign one universal function. Use depended on household scale and period.
Chuihua Gate — Transition to the Inner Courtyard
A chuihua gate (垂花门, chuíhuāmén), often translated as a festoon gate, can divide the outer and inner areas of larger courtyard compounds.
Beijing municipal documentation describes it explicitly as a divider between outer and inner courtyards, with the outer area often handling guests and the inner court functioning as the main residential zone.
Explain it as a threshold between progressively more private zones, rather than only as decorative gate architecture.
Inner Courtyard
The main courtyard forms the spatial center of the classic Beijing house.
The principal buildings face it.
Unlike a modern corridor house, circulation between many rooms occurs partly through the courtyard itself.
Zhengfang — Main Northern House
The zhengfang (正房, zhèngfáng) is the principal building positioned on the northern side of the courtyard and typically facing south.
Official Beijing material identifies it as the most prestigious building and historically associates it with the senior household generation.
Its advantages also include southern exposure.
Historically, the principal northern house was generally associated with senior members or the head of the household. Specific use varied by household and period.
East and West Wing Rooms
Buildings on the eastern and western sides are xiangfang (厢房, xiāngfáng), or wing rooms.
Official Beijing documentation records historical allocation of these side buildings to younger family members.
Their orientation differs:
- east wing faces west
- west wing faces east
This means they receive different patterns of morning and afternoon sunlight.
Do not over-expand into a universal ranking between east and west rooms.
Rear Rooms
Some larger compounds include a northernmost rear row behind the principal building.
Beijing municipal material records these as an additional residential/service layer within larger compounds.
Their historical use varied.
From One Courtyard to Multi-Courtyard Compounds
A siheyuan is not defined by having exactly one courtyard.
Official Beijing documentation describes:
- simple one-court compounds
- two-court residences
- three-court residences
- larger compounds containing several successive courtyards
- wealthy estates with lateral side courts as well
```text ONE COURT
Gate ↓ Courtyard ↓ Main House ```
```text TWO COURTS
Gate ↓ Outer Court ↓ Secondary Gate ↓ Inner Court ↓ Main House ```
```text MULTI-COURT
Gate ↓ Court ↓ Gate ↓ Court ↓ Gate ↓ Court ```
These are simplified spatial diagrams, not scale drawings. Do not invent measurements for courtyards or rooms.
Orientation, Sunlight, Wind and Feng Shui
Orientation is one of the most searched and most oversimplified topics in traditional Chinese house design.
This section separates documented Beijing practice, environmental logic, historical belief and regional exceptions.
Why the Main House Commonly Faced South
In traditional Beijing courtyard houses, the principal building commonly sits to the north and faces south.
This provides strong southern light and places the most important residence in a favorable position within the court.
Official Beijing sources explicitly document this layout.
That does not mean all traditional Chinese houses face south.
Why the Entrance Was Often Offset
A centered entrance would create a straight visual line toward the principal residence.
Traditional Beijing courtyard houses commonly offset the main gate toward the southeast.
This creates:
- greater visual privacy
- indirect circulation
- separation between street and household
- compatibility with traditional orientation conventions
A screen wall may further prevent direct sight into the compound.
Climate and Beijing's Northwest Winter Winds
Historical orientation was explained not only through feng-shui beliefs but also through practical environmental reasoning.
Beijing's official 2024 publication notes that north-side placement of the principal building and southeast-side access helped protect the residence from harsh northwest winter winds.
Traditional design combined cultural conventions with practical environmental responses. That is different from claiming that ancient feng shui scientifically optimized every house.
Feng Shui as One Historical Design Influence
Feng shui historically influenced the siting and orientation of many traditional houses.
Beijing government sources explicitly mention feng-shui considerations in the historic siheyuan, including conventions for the principal house and entrance.
However, feng shui was not the sole cause of the floor plan. Also consider:
- sunlight
- prevailing wind
- climate
- available land
- street network
- family size
- social hierarchy
- local construction practices
This page remains architectural rather than metaphysical. Where historical beliefs are mentioned, they are traditional interpretations, not architectural science.
Why Orientation Rules Were Not Universal
South-facing principal rooms are particularly important in many northern courtyard traditions, but Chinese residential orientation varies by region and site.
Huangshan municipal documentation notes that many surviving Ming-Qing Huizhou residences have entrances oriented differently, including significant numbers facing north, due to regional traditions and specific local beliefs.
Terrain and settlement geometry also matter.
Courtyards, Skywells and Regional Floor Plans
Page 5 explains China's major house types. This section compares spatial organization only.
For type definitions and regional distribution, return to traditional Chinese houses.
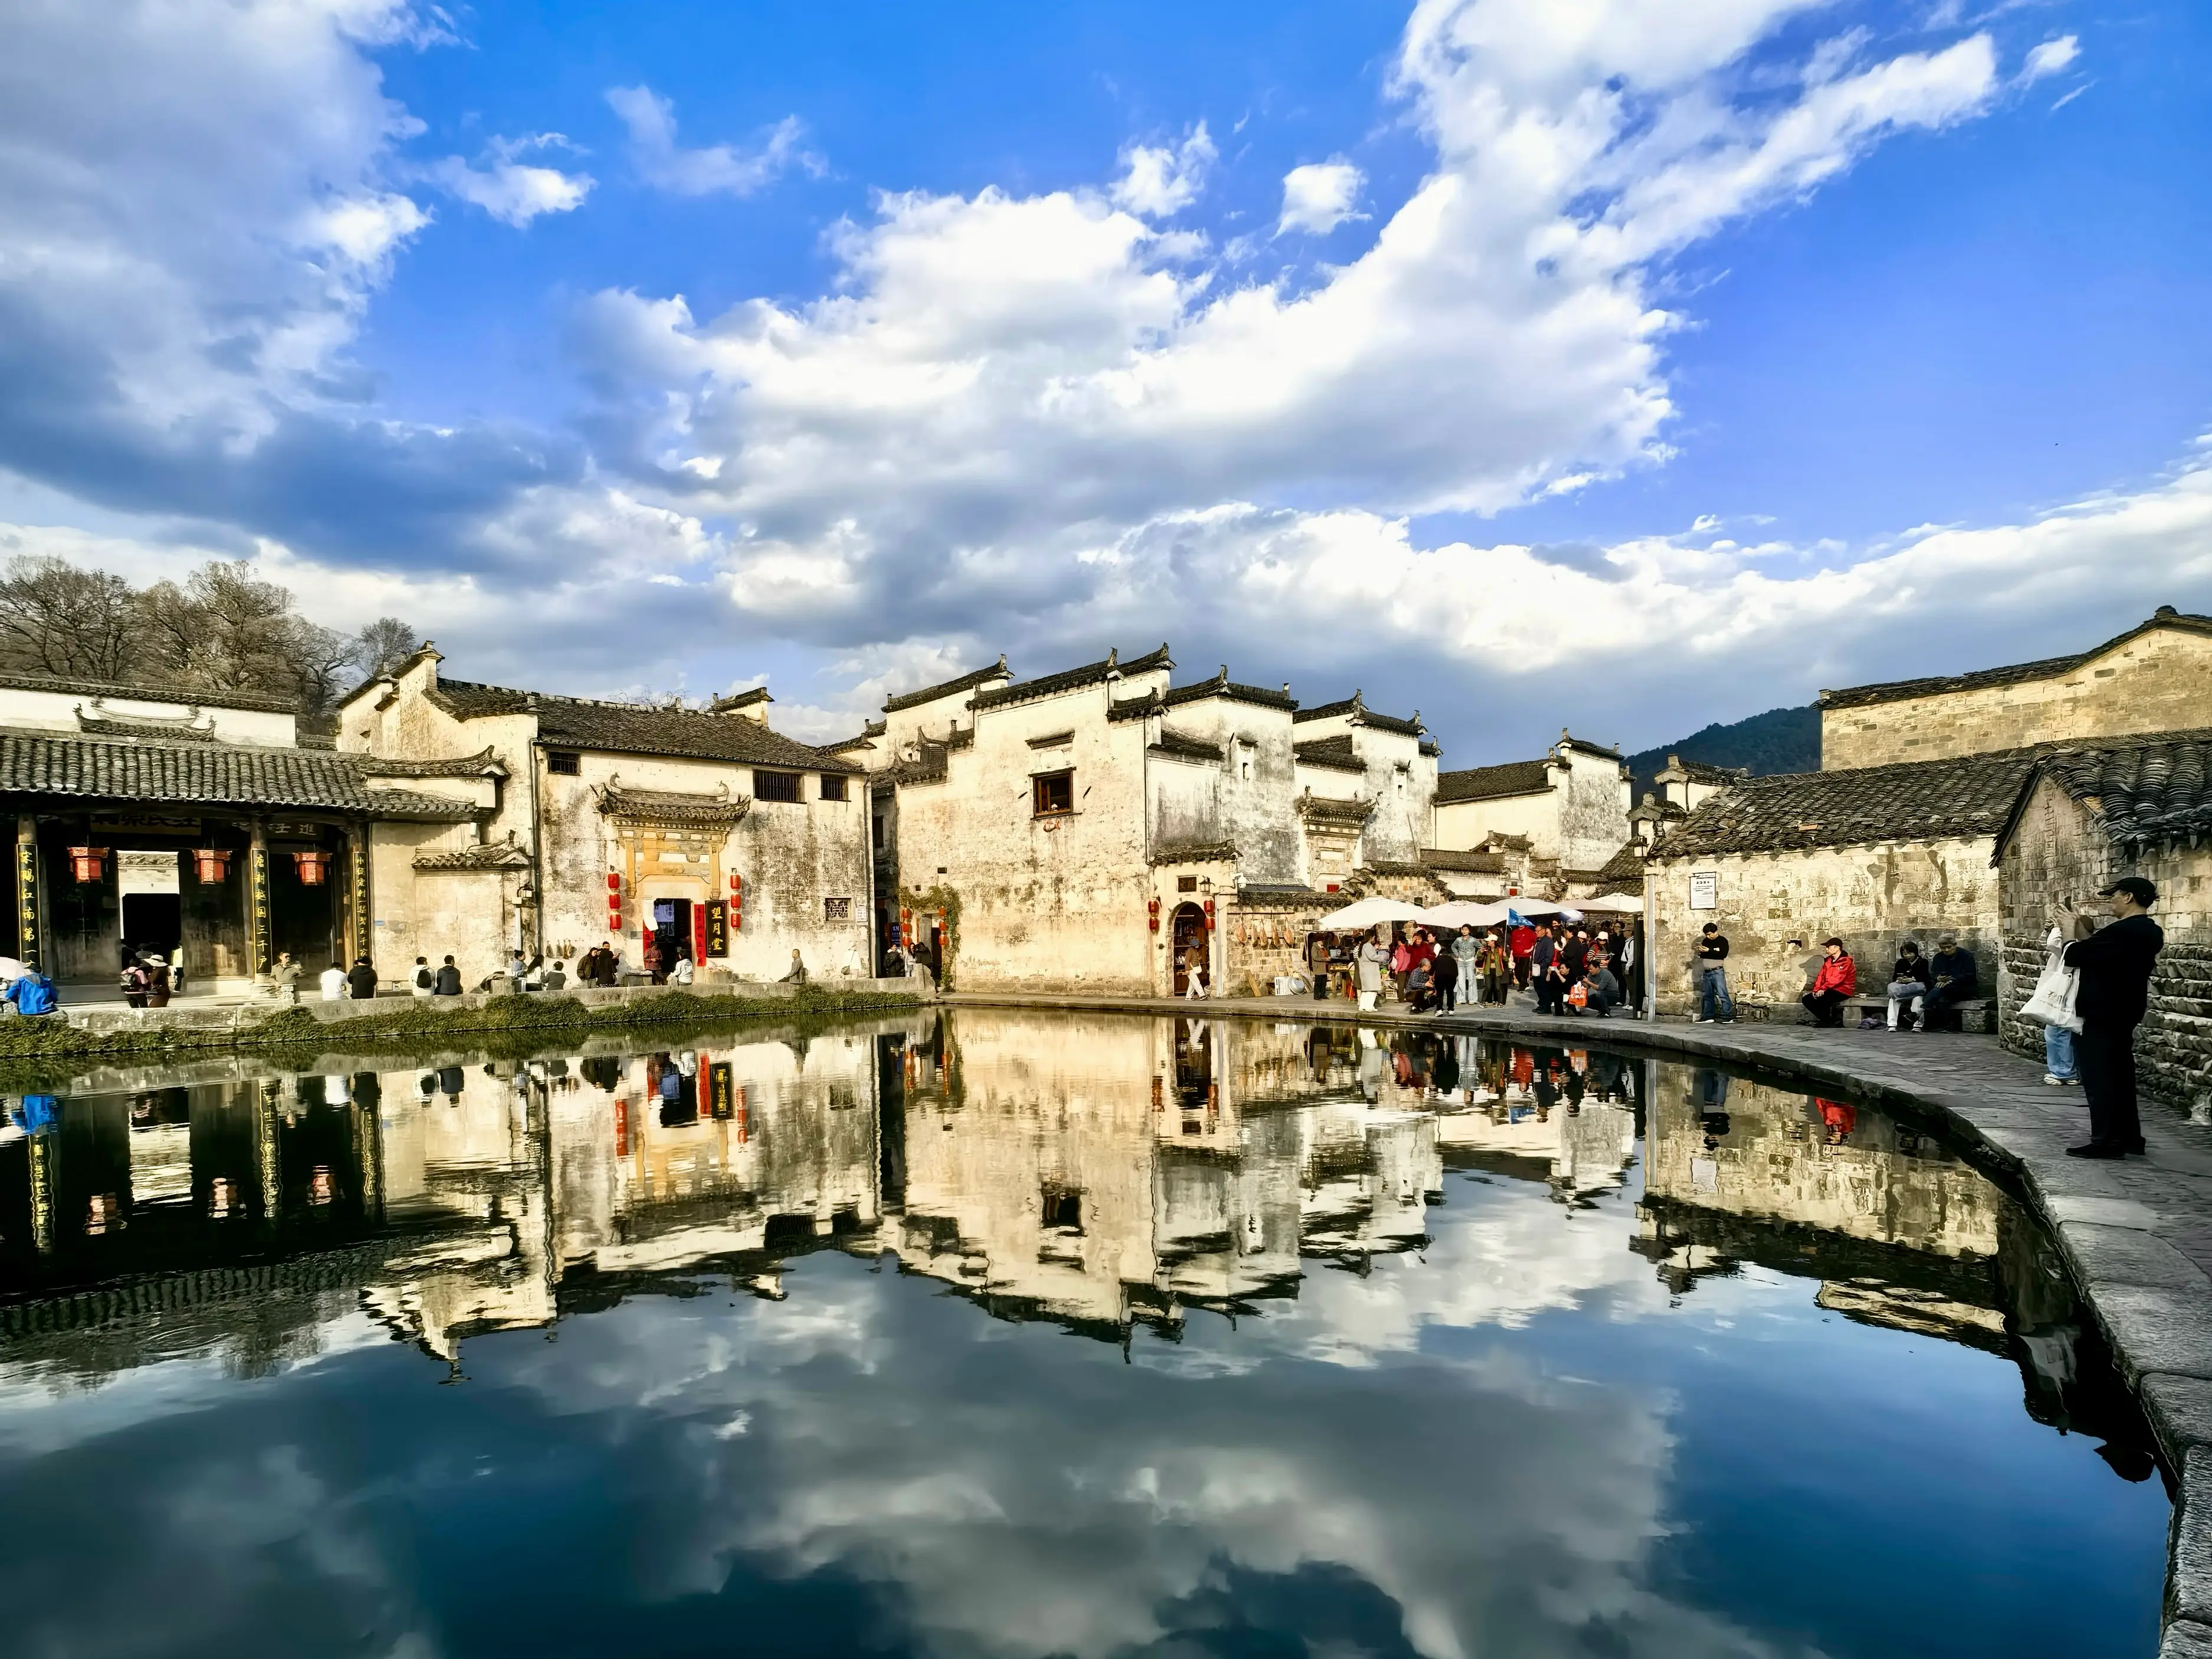
Beijing Courtyard Houses
Representative Beijing courtyard plan:
```text street ↓ offset gate ↓ screen wall ↓ outer court where present ↓ secondary/festoon gate ↓ main courtyard ↓ principal northern house ```
Primary emphasis:
- horizontal organization
- separated buildings
- broad open court
- layered privacy
- strong principal axis
Roof form and eave construction belong to the separate Chinese roofs and eaves guide rather than this layout page.
Huizhou Houses and Tianjing Skywells
A Huizhou skywell is a relatively narrow open-to-sky space within a deep enclosed residence, used to bring light and ventilation into the house and manage rainwater.
Huangshan municipal documentation describes traditional houses as multi-storey brick-and-timber buildings containing repeated internal tianjing openings through deep multi-entry residences.
A tianjing is commonly translated as skywell. It should not automatically be translated as a full courtyard because its proportions are often much narrower and more vertically enclosed.
Deep Multi-Entry Plans
Huizhou houses may extend inward through several successive sections.
A conceptual diagram:
```text entrance ↓ front space ↓ skywell ↓ hall / rooms ↓ next section ↓ skywell ↓ additional hall / rooms ```
Huangshan municipal material describes houses effectively expanding as one section nested after another.
Exact plans belong to documented houses; the diagram above is a regional concept only.
Light, Ventilation and Rainwater
The same official source explicitly describes skywells as providing:
- ventilation
- daylight
- rainwater collection/drainage
within otherwise deep enclosed residential blocks.
This provides an excellent comparison:
Beijing → broad horizontal courtyard
Huizhou → narrow vertical skywell
Both bring exterior conditions into the house, but their geometry is very different.
Fujian Tulou
Tulou demonstrate yet another floor-plan system.
UNESCO describes World Heritage Tulou as inward-looking circular or square multi-storey buildings arranged around a central open courtyard, commonly with a single main entrance and few exterior windows at lower levels. See also related examples among famous Chinese architecture.
Circular and Square Plans
```text CIRCULAR TULOU
outer earthen wall ↓ ring of rooms ↓ central courtyard ```
```text SQUARE TULOU
outer earthen wall ↓ perimeter rooms ↓ central courtyard ```
Circular forms are visually famous, but UNESCO explicitly recognizes both circular and square forms. Circular Tulou are not more authentic by shape alone.
Vertical Family Organization
One of the most important differences from the siheyuan is verticality.
UNESCO notes that Tulou were divided vertically between families, with families occupying rooms across multiple floors — not one family per floor.
This produces a useful spatial contrast:
Siheyuan → household organization largely distributed horizontally around courts
Tulou → many related households organized around a common court and through multiple storeys
Do not overstate either as an absolute, and do not treat Tulou as simply a giant siheyuan.
Yaodong and Earth-Sheltered Plans
Yaodong design demonstrates why a flat top-down courtyard diagram cannot explain every Chinese dwelling.
Rooms may extend horizontally into:
- a loess cliff
- hillside
- excavated courtyard walls
The key architectural dimension becomes section rather than only plan.
For the full Yaodong house-type explanation, see the traditional Chinese houses guide.
Diaojiaolou and Sloping-Site Plans
Diaojiaolou likewise challenge the assumption of a flat rectangular plan.
On steep terrain, parts of the building may be supported at different heights.
The important drawing is therefore plan + section, showing:
- slope
- timber structure
- elevated floor
- lower service/storage zone where applicable
- upper living space
Do not invent one universal stilt-house layout. Specific communities and buildings differ.
Interior Space, Family Hierarchy and Daily Use
A floor plan is not meaningful unless the reader understands how spaces were used.
Historic room use varied by:
- period
- household wealth
- family structure
- region
- status
- building size
Use cautious language throughout when discussing traditional Chinese house interior organization.
Main Rooms and Secondary Rooms
The principal northern building in a Beijing courtyard typically contains the most important spaces.
Beijing municipal documentation describes a central main room with adjoining side rooms, with the central space serving reception or important household functions.
This should not be confused with a modern open-plan living room. Historic rooms often had multiple social and domestic functions.
Guest and Reception Space
Progressively larger compounds could separate guest-facing spaces from the principal private residence.
The outer courtyard could accommodate:
- visitors
- studies
- servants
- related service functions
while the inner courtyard served as the main family living zone.
This provides the architectural model:
public → semi-private → family → private
Generational Room Placement
Historically, room allocation could reflect generation and household status.
Historic Beijing sources describe the principal northern house as generally associated with senior members, while side buildings could be allocated to younger generations.
That is different from claiming every Chinese family assigned identical rooms according to a fixed Confucian law.
Kitchens and Service Areas
Service functions were often separated from the most prestigious rooms.
Beijing municipal material records kitchens and other practical rooms in secondary locations within some traditional courtyard arrangements.
Do not turn one documented Beijing arrangement into a nationwide floor-plan rule.
Privacy From Street to Inner Residence
One of the strongest spatial characteristics of the Beijing courtyard house is layered privacy.
The sequence can include:
- surrounding wall
- offset entrance
- screen wall
- outer court
- secondary gate
- inner court
- individual building entrance
Privacy is created architecturally through layers, not just closed doors.
Historical Layout vs Modern Use
Many surviving traditional houses no longer function according to their historical household organization.
Today a siheyuan may operate as:
- a private home
- shared residences
- museum
- cultural venue
- hotel
- restaurant
- office
Use historical tense when describing traditional room allocation. A present-day resident need not follow Qing-dynasty household organization. For traveler-facing courtyard visits, see best siheyuan in Beijing.
How to Read a Traditional Chinese House Floor Plan
A reader should leave this page capable of interpreting a plan rather than merely memorizing vocabulary.
Use this six-step method.
Step 1 — Find the Entrance
Ask:
- Is the entrance centered?
- Is it offset?
- Does it face directly into the residence?
- Is there a screen wall?
This immediately reveals how public access is controlled.
Step 2 — Identify the Main Open Space
Determine whether the plan uses:
- a broad courtyard
- narrow skywell
- communal central court
- excavated earth court
- landscape/slope instead of an enclosed court
Do not label every void “courtyard.”
Step 3 — Find the Principal Building
Look for differences in:
- position
- orientation
- width
- number of bays
- platform
- entrance
- roof treatment
In a Beijing siheyuan, the principal building is generally the northern house facing south.
Other regional traditions may not organize importance in the same way.
Step 4 — Trace Public-to-Private Movement
Draw the route mentally:
```text street → entrance → transition → shared space → family space → private room ```
Ask how many thresholds must be crossed. This is especially revealing in multi-courtyard houses.
Step 5 — Look for Repeated Courtyards or Skywells
One open space does not necessarily define the whole plan.
A large Beijing compound may add courtyards longitudinally.
A Huizhou residence may repeat several skywells through a deep building.
The repetition reveals how the residence expands.
Step 6 — Read the House in Its Regional Context
Finally ask:
- What is the climate?
- Is land flat or steep?
- What building materials are local?
- Is this one household or communal housing?
- Is the structure mainly horizontal or vertical?
- Is the visible plan historical, restored or modernized?
This prevents superficial comparisons. Wider architectural context is in the Chinese architecture guide; for East Asian residential comparison, see Chinese vs Japanese architecture.
Three Plans Worth Comparing
Three original DragonTrail diagrams summarize the comparison.
Beijing Siheyuan
Top-down plan with:
- north arrow
- main gate
- screen wall
- outer courtyard
- festoon gate where applicable
- main courtyard
- main house
- east wing
- west wing
- south/opposite rooms
- rear rooms where included
Representative multi-court Beijing siheyuan; exact plans vary.
Huizhou Residence
Top-down concept with:
- entrance
- front hall
- skywell
- main hall
- side rooms
- second skywell
- deeper residential section
- high exterior walls
Simplified regional concept; individual Huizhou residences vary.
Fujian Tulou
Top-down plus simplified vertical idea with:
- outer earthen wall
- entrance
- central courtyard
- inward-facing rooms
- upper storeys
- vertical family unit concept
Based on common World Heritage Tulou spatial principles; circular and square examples both exist.
Traditional Chinese House Layout FAQ
What is the typical layout of a traditional Chinese house?
There is no single typical floor plan for all of China.
The best-known Beijing model is the siheyuan, with buildings arranged around an enclosed courtyard. Huizhou houses often use narrower internal skywells, while Fujian Tulou use multi-storey circular or square communal plans around large central courtyards.
See traditional Chinese houses for the type overview.
What is a siheyuan floor plan?
A traditional Beijing siheyuan plan places buildings around a central courtyard.
The principal house usually stands on the north side facing south, with east and west wing buildings and southern rooms completing the enclosure.
Larger examples may add an outer courtyard and several additional courts along the same axis.
See the full siheyuan guide.
Why is the main house on the north side of a siheyuan?
Placing the principal building on the north side allows its main rooms to face south, providing favorable sunlight and fitting historical Beijing orientation conventions.
The position also made the main house the dominant architectural element of the courtyard.
Do not reduce the explanation entirely to feng shui.
Why is the gate often in the southeast corner?
Traditional Beijing siheyuan entrances were commonly positioned toward the southeast.
Historical explanations include feng-shui convention, circulation and environmental factors. Beijing's municipal government also notes the practical relationship between the traditional layout and protection from the city's strong northwest winter winds.
This is a Beijing tradition, not a universal rule for every Chinese residence.
What is a screen wall in a Chinese courtyard house?
A screen wall, or yingbi (影壁), is an architectural barrier near the entrance that prevents a direct view into the residence and creates a transition between public and private space.
It blocks a direct view from the street into the household, redirects movement and creates a spatial boundary between outside and inside. Historical symbolic meanings were also associated with it as traditional interpretation.
What is the difference between a courtyard and a skywell?
A courtyard is generally a larger open-air space around or beside which buildings are arranged.
A tianjing or skywell can be much narrower and more vertically enclosed inside a deep multi-storey house.
Huizhou municipal documentation specifically describes skywells as helping provide light, ventilation and rainwater drainage.
Did traditional Chinese houses have separate bedrooms?
Yes, many traditional residences contained spaces used for sleeping, but room functions were not always divided according to the modern Western model of one fixed-purpose room per activity.
Use depended on region, household size, status and period.
In Beijing siheyuan, separate buildings and rooms around the courtyard could be allocated among generations and household functions.
Are all traditional Chinese houses symmetrical?
No.
Formal symmetry is especially visible in many Beijing courtyard compounds, but residential layouts across China vary substantially.
Terrain, street pattern, climate and regional building traditions can produce irregular, deep, vertical or topographically adapted plans.
Huizhou villages and Fujian Tulou alone demonstrate how misleading one universal symmetry rule would be.