
A roof can reveal how a building was constructed, how important it was, what function it served and—in some historical contexts—where it stood within an architectural hierarchy.
The most familiar examples combine timber framing, pitched tiled roofs, projecting eaves, prominent ridges and carefully shaped roof corners. Yet there is no single "Chinese roof." Traditional architecture uses several distinct roof forms, from four-sided hipped roofs on major halls to simpler two-slope roofs on residential buildings and pyramidal roofs on pavilions.
At Ming and Qing imperial sites, differences in roof type, number of eaves, tile color, ridge ornaments and decorative treatment could communicate architectural status.
For travelers, learning just a few roof types makes places such as the Forbidden City, Temple of Heaven and old Beijing courtyard houses much easier to read.
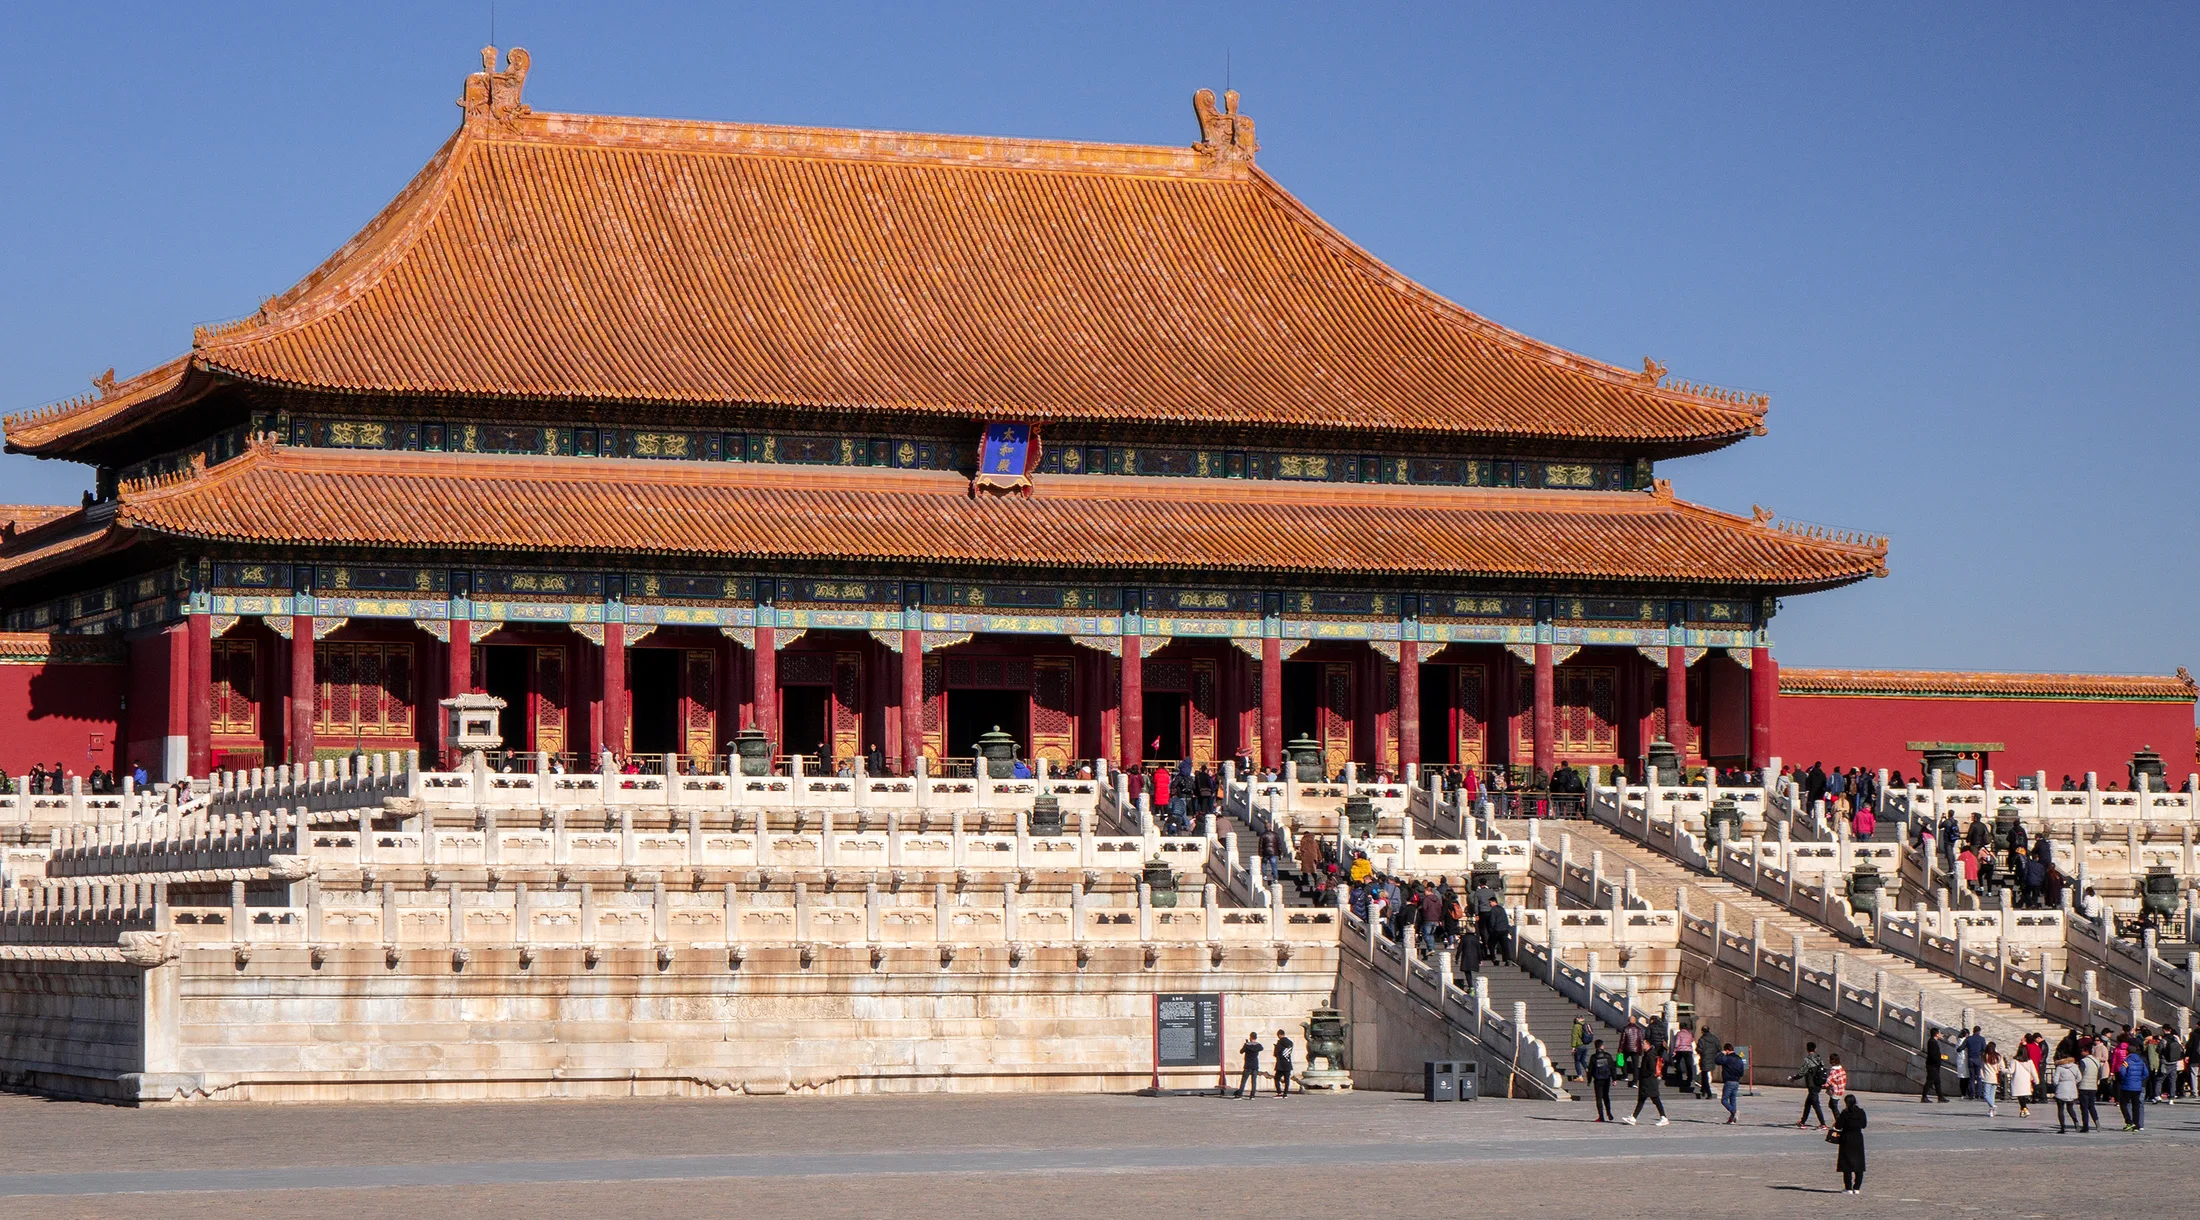
Chinese Roofs at a Glance
| Roof type | Chinese | Basic form | Typical context |
|---|---|---|---|
| Wudian | 庑殿顶 | Four sloping sides | Major palace and ceremonial halls |
| Xieshan | 歇山顶 | Hip-and-gable | Important halls, palaces and temples |
| Xuanshan | 悬山顶 | Two slopes extending beyond gables | Traditional secondary and vernacular buildings |
| Yingshan | 硬山顶 | Two slopes flush with gable walls | Residential and lower-ranking buildings |
| Cuanjian | 攒尖顶 | Slopes converge at one apex | Pavilions, towers and circular/polygonal buildings |
| Juanpeng | 卷棚顶 | Two slopes meet in a rounded ridge | Gardens, corridors and smaller buildings |
English translations of traditional Chinese roof terminology vary. This guide uses descriptive English terms alongside the original Chinese names so travelers can recognize both the form and the architectural vocabulary.

Anatomy of a Traditional Chinese Roof
A traditional Chinese roof is not an independent cap placed on top of a finished building.
In timber architecture, the roof is closely connected to the building's structural frame.
Understanding four elements—slopes, ridges, eaves and supporting timberwork—makes the visible roof much easier to interpret.
Roof Slopes, Ridges and Eaves
The roof slope is the inclined surface covered by tiles or other roofing material.
Where roof surfaces meet, they form different types of ridges.
Depending on the roof form, these may include:
- a main horizontal ridge
- vertical ridges descending from the main ridge
- diagonal or hip ridges
- decorative ridge terminals
- smaller ridge lines around complex roofs
The eave is the lower edge of the roof projecting beyond the wall or column line.
This projection is one of the features that gives traditional Chinese timber buildings their strong horizontal silhouette.
When visitors describe a "Chinese curved roof," they are often noticing several features at once:
- the pitch of the roof surface
- the changing roof profile
- projecting eaves
- raised or extended corner geometry
- ridge and tile decoration
These should not be treated as one universal structural formula.
Timber Structure Beneath the Roof
Traditional monumental roofs are supported by timber framing rather than by roof tiles themselves.
Columns, beams, purlins, rafters and bracket systems work together to transfer the weight of the roof toward the supporting frame.
This matters visually.
A visitor looking beneath the eaves of a palace or temple can often see multiple layers of structural members extending outward from the column line.
In important buildings, dougong bracket sets may form part of this transition between the columns and roof structure.
The visible roof therefore reflects an underlying structural system rather than merely an applied decorative silhouette.
Regional, chronological and functional differences are substantial; not every traditional Chinese roof uses the same framing system.
Why Chinese Roof Profiles Look Curved
Traditional Chinese roofs are often described as "curved," but this description needs qualification.
Many roofs have a changing profile rather than a simple straight slope. The relationship between rafters, purlins and eave construction can create a roof surface whose pitch changes from upper to lower portions.
At the corners, some roof forms produce more visibly rising or projecting eaves.
However:
not every traditional Chinese roof has dramatically upturned corners.
Roof profiles differ by:
- dynasty
- region
- structural system
- building type
- roof type
- restoration history
The visible form should first be understood through construction, roof geometry and architectural convention rather than folklore explanations.
Single-Eave and Double-Eave Roofs
Several Chinese roof types appear in both single-eave and double-eave forms.
A double-eave roof creates two visually distinct roof levels.
This makes the building appear more monumental while also providing another architectural distinction through which rank can be expressed.
At the Forbidden City, some of the most important halls use double-eaved roof forms.
The Palace Museum identifies the double-eaved wudian roof as the most prestigious traditional roof form within the Ming-Qing architectural hierarchy represented there.
That does not mean every double-eaved roof had identical rank or function.
Always read roof form together with:
- building location
- scale
- platform height
- decoration
- number of bays
- ritual or administrative purpose
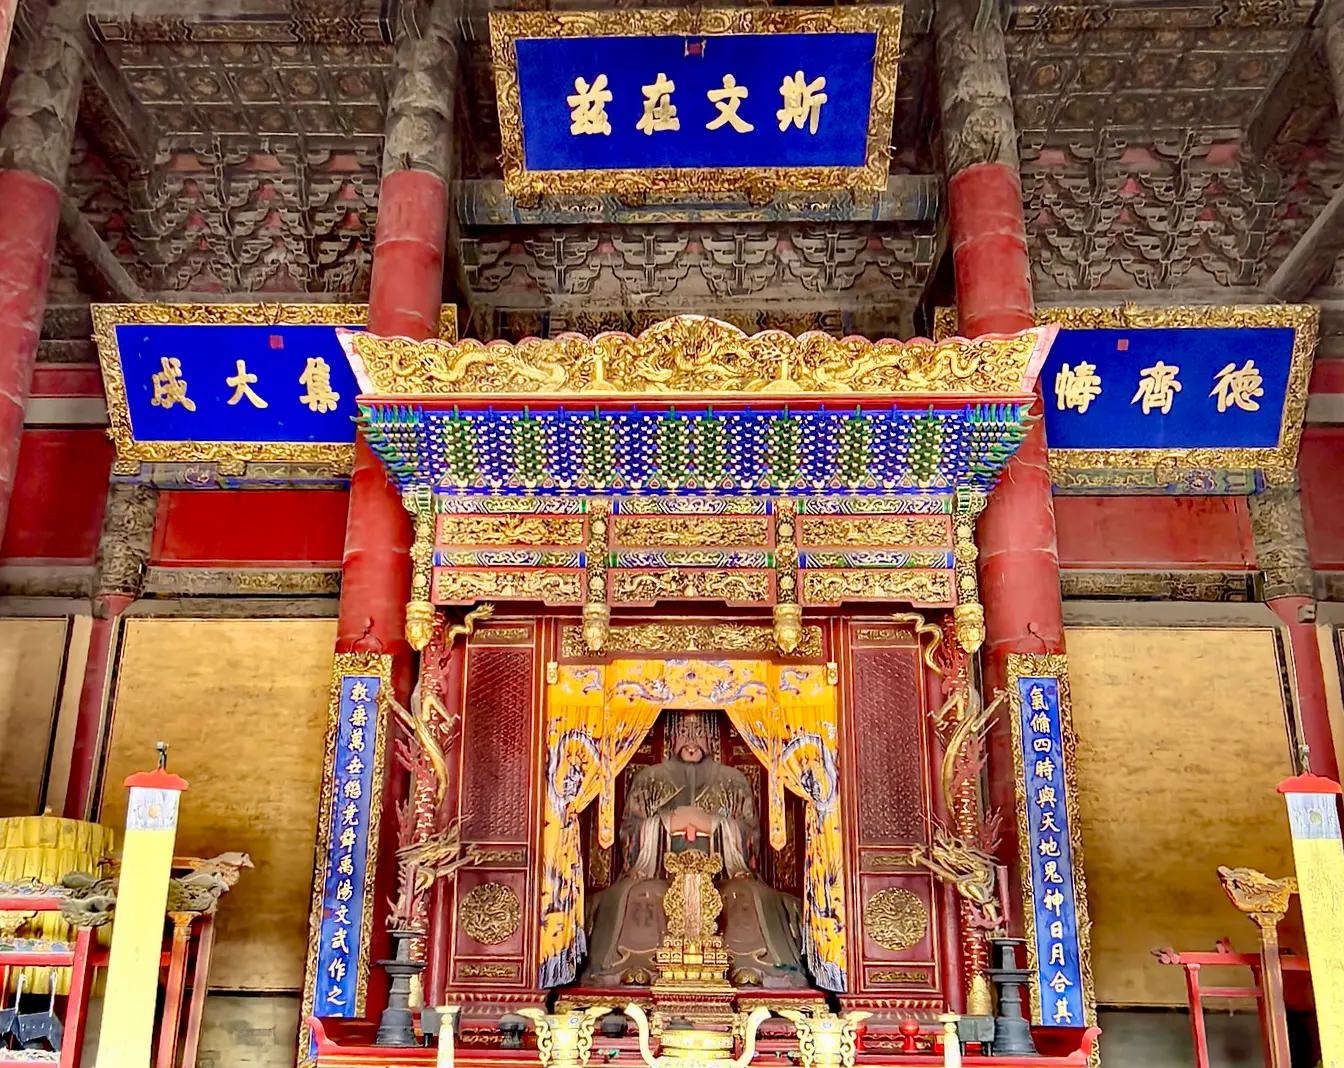
Major Chinese Roof Types
Chinese architectural terminology distinguishes roof forms by the geometry of their slopes, ridges and gable ends.
The following six forms provide a practical vocabulary for travelers.
Wudian — Hipped Roof
Wudian (庑殿顶, wǔdiàn dǐng) is a four-sided hipped roof with one main ridge and four diagonal ridges.
It has:
- one main horizontal ridge
- four diagonal ridges
- roof slopes descending on all four sides
Because all four sides are roofed rather than terminating in vertical gables, the building has a strong, unified roof mass.
The Palace Museum also refers to this type historically as si'a ding (四阿顶) or a "five-ridge hall" because of its ridge structure.
Wudian roofs were associated with high-status architecture.
Single-Eave Wudian
A single-eave wudian has one primary roof level.
It retains the four-sided hipped form but lacks the additional lower roof tier of a double-eaved version.
Visitors can find this type across palace and temple complexes.
Double-Eave Wudian
Double-eaved wudian (重檐庑殿顶) represents the highest-ranking roof form in the Ming-Qing architectural hierarchy documented by the Palace Museum.
The clearest example is the Hall of Supreme Harmony (太和殿) in the Forbidden City.
Its immense double-eaved yellow-glazed roof is not merely a visual landmark. Roof form, scale, position and decoration work together to establish the hall's exceptional ceremonial status.
Architectural hierarchy should be explained in context rather than reduced to an absolute exclusive rule that never varied by period.
Xieshan — Hip-and-Gable Roof
Xieshan (歇山顶, xiēshān dǐng) combines characteristics of hipped and gabled roofs.
Its upper section terminates in gables, while lower roof slopes extend around the ends.
The traditional ridge arrangement includes:
- one main ridge
- four vertical ridges
- four diagonal ridges
This produces nine major ridges, which is why the form is also historically described as a nine-ridge hall.
Xieshan roofs are extremely common in important Chinese palace, temple and garden architecture.
Their form is visually more complex than a simple two-slope gable roof.
Single-Eave Xieshan
The single-eave version has one primary roof tier.
It appears on many substantial buildings without the additional monumentality of a double-eaved composition.
Double-Eave Xieshan
A double-eaved xieshan adds a second eave level.
The Hall of Preserving Harmony (保和殿) in the Forbidden City is an important example.
Its roof allows travelers to compare hierarchy directly with the Hall of Supreme Harmony:
- Hall of Supreme Harmony → double-eaved wudian
- Hall of Preserving Harmony → double-eaved xieshan
The buildings are both highly important, but their roofs are not identical.
That difference is useful evidence that roof architecture participated in the ranking of imperial space.
Xuanshan — Overhanging-Gable Roof
Xuanshan (悬山顶, xuánshān dǐng) is a two-slope gable roof in which the roof structure projects beyond the gable walls at both ends.
The Palace Museum explains that the purlins extend beyond the gable walls or gable columns, creating the characteristic overhang.
In English, it can be described as an overhanging-gable roof.
Its basic visual test is:
Does the roof continue beyond the vertical end wall?
If yes, it may be a xuanshan-type roof.
This distinction is easier to understand when compared directly with yingshan.
Yingshan — Flush-Gable Roof
Yingshan (硬山顶, yìngshān dǐng) is also a two-slope gable roof, but the roof ends are approximately flush with the gable walls.
The Palace Museum describes it as a front-and-back two-slope roof whose ends align with the side walls.
Within the Ming-Qing hierarchy represented by Palace Museum terminology, it is ranked below forms such as xieshan and xuanshan.
Yingshan roofs occur frequently in less monumental buildings and residential architecture.
A useful visual comparison:
- Xuanshan: roof projects beyond gable wall
- Yingshan: roof terminates at gable wall
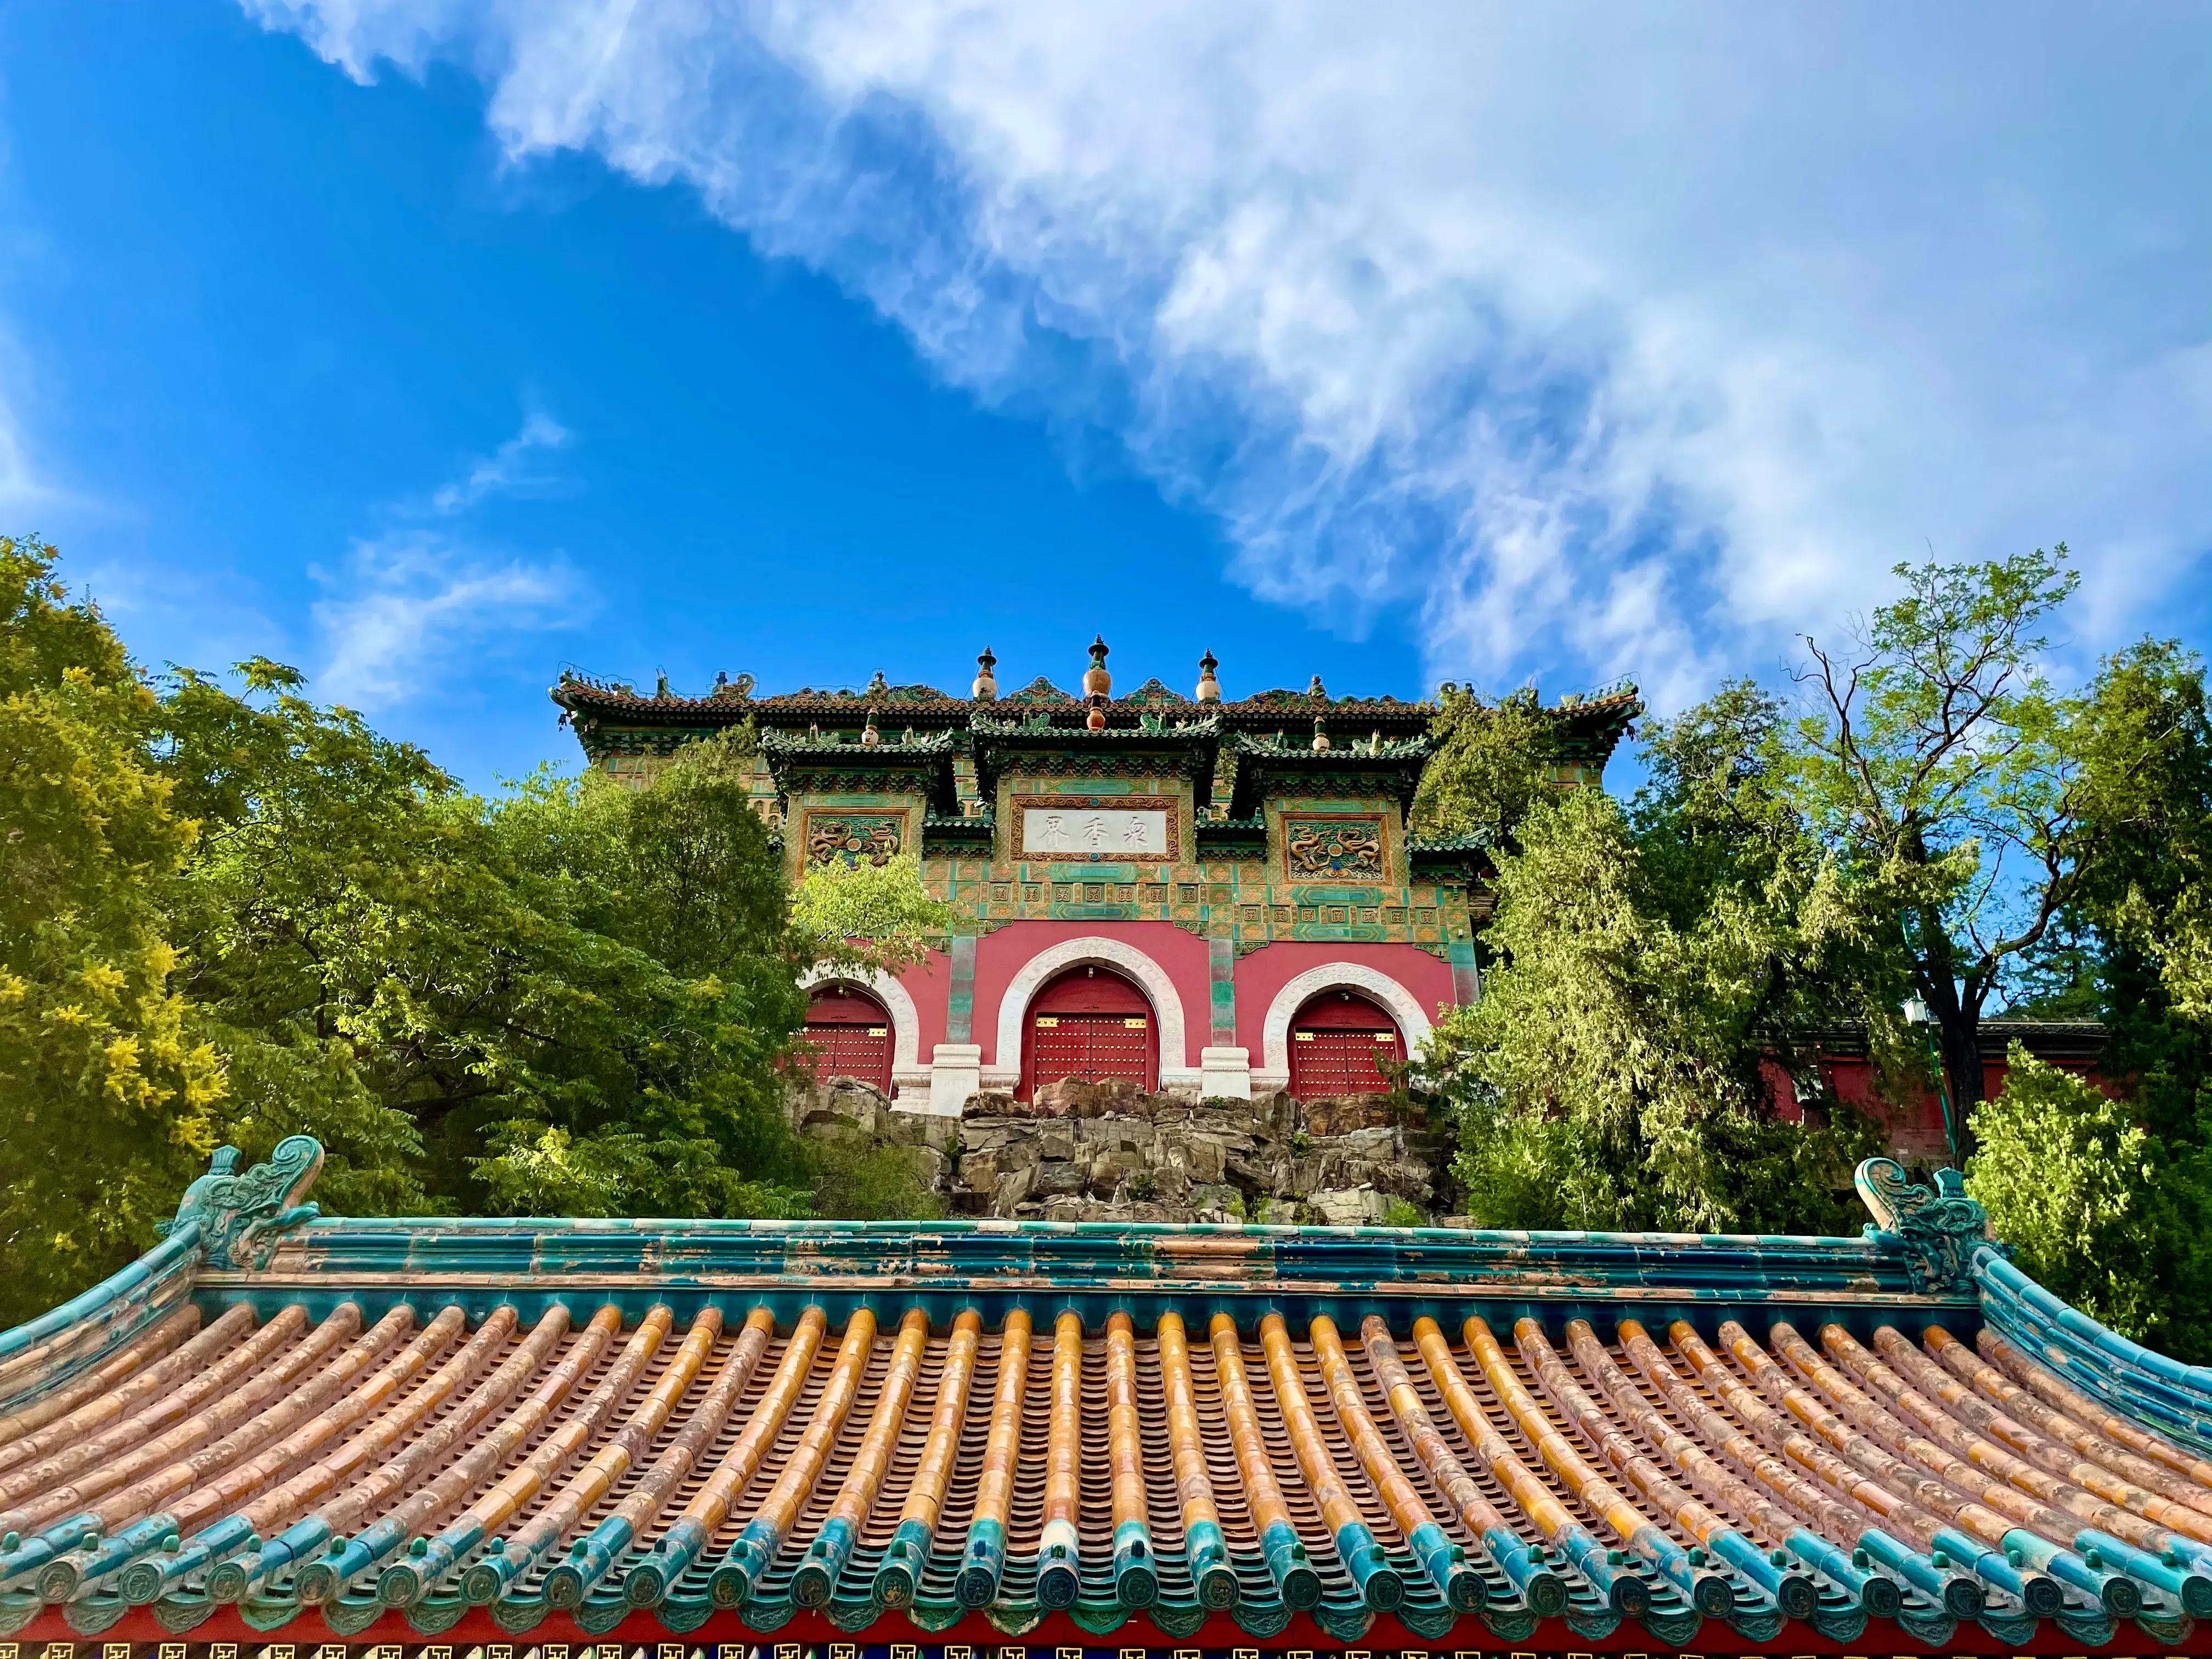
Cuanjian — Pyramidal Roof
Cuanjian (攒尖顶, cuánjiān dǐng) is a roof whose sloping surfaces converge toward a central top point rather than meeting along a long horizontal main ridge.
The Palace Museum describes several forms, including:
- four-sided
- six-sided
- octagonal
- circular
- other polygonal variations
Cuanjian roofs are particularly common on:
- pavilions
- towers
- garden structures
- circular or polygonal buildings
A highly recognizable monumental version can be seen at the Temple of Heaven, where circular roof forms reinforce the distinctive geometry of the ritual complex.
The form appears on many building types and should not be translated simply as "pagoda roof" in every case.
Juanpeng — Rounded-Ridge Roof
Juanpeng (卷棚顶, juǎnpéng dǐng) is characterized by the absence of a conventional sharp horizontal main ridge.
Instead, the front and rear roof slopes flow over the top in a rounded transition.
The Palace Museum notes that this roof form is common on:
- pavilions
- corridors
- garden structures
- smaller buildings
Juanpeng can also combine with other roof categories.
Examples include:
- juanpeng-xieshan
- juanpeng-yingshan
This demonstrates an important point:
Chinese roof terminology is not always a list of mutually exclusive shapes. Some terms describe major roof geometry while others describe specific modifications or combinations.
Eaves, Dougong and Structural Support
The eaves are where the roof becomes most visually dramatic.
They project outward beyond walls and columns, create shade, throw rainwater away from the building envelope and expose the structural layers beneath the roof.
The Function of Deep Eaves
Projecting eaves have both practical and architectural effects.
They help:
- shelter walls and openings
- reduce direct exposure to rain
- shade parts of the façade
- extend the visual roofline
- create transitional space around a building
In timber architecture, the eave is also where visitors can often see the relationship between the roof and supporting frame most clearly.
Look underneath rather than only at the tiles above.
Dougong Beneath the Eaves
Dougong (斗拱, dǒugǒng) consists of interlocking bracket components used in many important traditional timber buildings.
These bracket sets appear between major vertical supports and the roof structure.
Their roles and forms varied considerably over time.
In monumental buildings, they can help distribute structural loads while extending the transition from the column line toward the roof.
Dougong should not be described simply as decoration.
At the same time, traditional Chinese timber construction contains many different joints, components and fastening techniques. Dougong is one part of a larger structural system, not a universal "no nails" shortcut.
For the broader timber-frame context, see dougong and timber frames in Chinese architecture.
Brackets, Columns and Roof Loads
The visual sequence beneath a major roof may include:
- roof covering
- rafters / roof framing
- purlins and beams
- bracket system where applicable
- columns
- platform / foundation
This is a conceptual sequence for travelers rather than a construction specification.
The purpose is to explain why the visible roof cannot be understood separately from the timber frame below it.
Why Eave Shape Varies
Not every Chinese building has the same eave profile.
Differences can result from:
- roof type
- structural system
- period
- region
- building status
- restoration
- decorative treatment
This is particularly important when comparing earlier timber buildings with later Ming-Qing imperial architecture.
The East Main Hall of Foguang Temple at Mount Wutai survives from the Tang dynasty and provides a rare opportunity to examine an early monumental timber tradition rather than assuming every "ancient Chinese roof" should resemble the Forbidden City.
Detailed Chinese architectural history belongs on the Chinese architecture parent page; this page keeps the historical comparison concise.
Tiles, Ridges and Roof Ornaments
Traditional Chinese roofs are visually defined not only by their timber structure but also by what covers and finishes the roof surface.
Tiles, ridge elements and ornaments make the roof weather-resistant while also giving important buildings much of their visual identity.
Pan Tiles, Cover Tiles and Tile Ends
Tiled roofs use repeated ceramic elements arranged in rows.
A useful simplified visual explanation distinguishes:
- lower concave/pan tiles that carry water down the slope
- upper cover tiles that protect the joints between rows
- decorative tile ends visible along the eave
The purpose is to help travelers understand what they are seeing from ground level.
The Metropolitan Museum of Art documents traditional half-cylindrical roof tiles ending in round decorative caps. These tile ends combine practical closure of the tile row with ornament.
Glazed Roof Tiles
Glazed architectural ceramics were especially important in imperial palaces and religious architecture during the Ming and Qing periods.
Glazing allowed roofs and ridge components to carry strong colors and resist weather exposure.
At the Forbidden City, yellow glazed tiles dominate many of the major imperial roofs.
Other buildings, however, use:
- green
- blue
- mixed-color borders
- unglazed gray tiles
Therefore:
glazed roof tile ≠ automatically yellow yellow roof ≠ every historic Chinese building gray tile ≠ architecturally unimportant
Color must be interpreted together with place, period and function.
Main Ridges and Sloping Ridges
Roof ridges mark the places where roof planes meet.
Depending on roof type, a building may have:
- a principal horizontal ridge
- vertical ridges
- diagonal ridges
- decorative ridge ends
- smaller subsidiary ridges
Learning to count and identify these lines is one of the easiest ways to distinguish:
- wudian
- xieshan
- gable roofs
- pyramidal roofs
This is more reliable than identifying roof types only by how "curved" they look.
Chiwen and Large Ridge Ornaments
Large decorative elements can appear at the ends of principal roof ridges.
At the Forbidden City, the Palace Museum uses the term dawen / large ridge ornament (大吻) for the substantial dragon-form pieces at the ends of the Hall of Supreme Harmony's main ridge.
The Hall of Supreme Harmony's examples are assembled from multiple ceramic components and are exceptionally large.
English-language sources may use terms such as:
- ridge ornament
- ridge-end ornament
- chiwen
- chiwei
- dragon ornament
Depending on period, context and scholarly convention. Not all historical forms should be forced into one universal English name.
Ridge Beasts
Small figures line the descending ridges of many Ming-Qing palace roofs.
The Palace Museum calls these zoushou (走兽, zǒushòu), literally "walking beasts," and notes that the number used generally corresponded to the scale and rank of the building.
They are therefore more than decorative curiosities.
Their placement contributes to:
- ridge finishing
- roof decoration
- symbolic visual vocabulary
- architectural rank
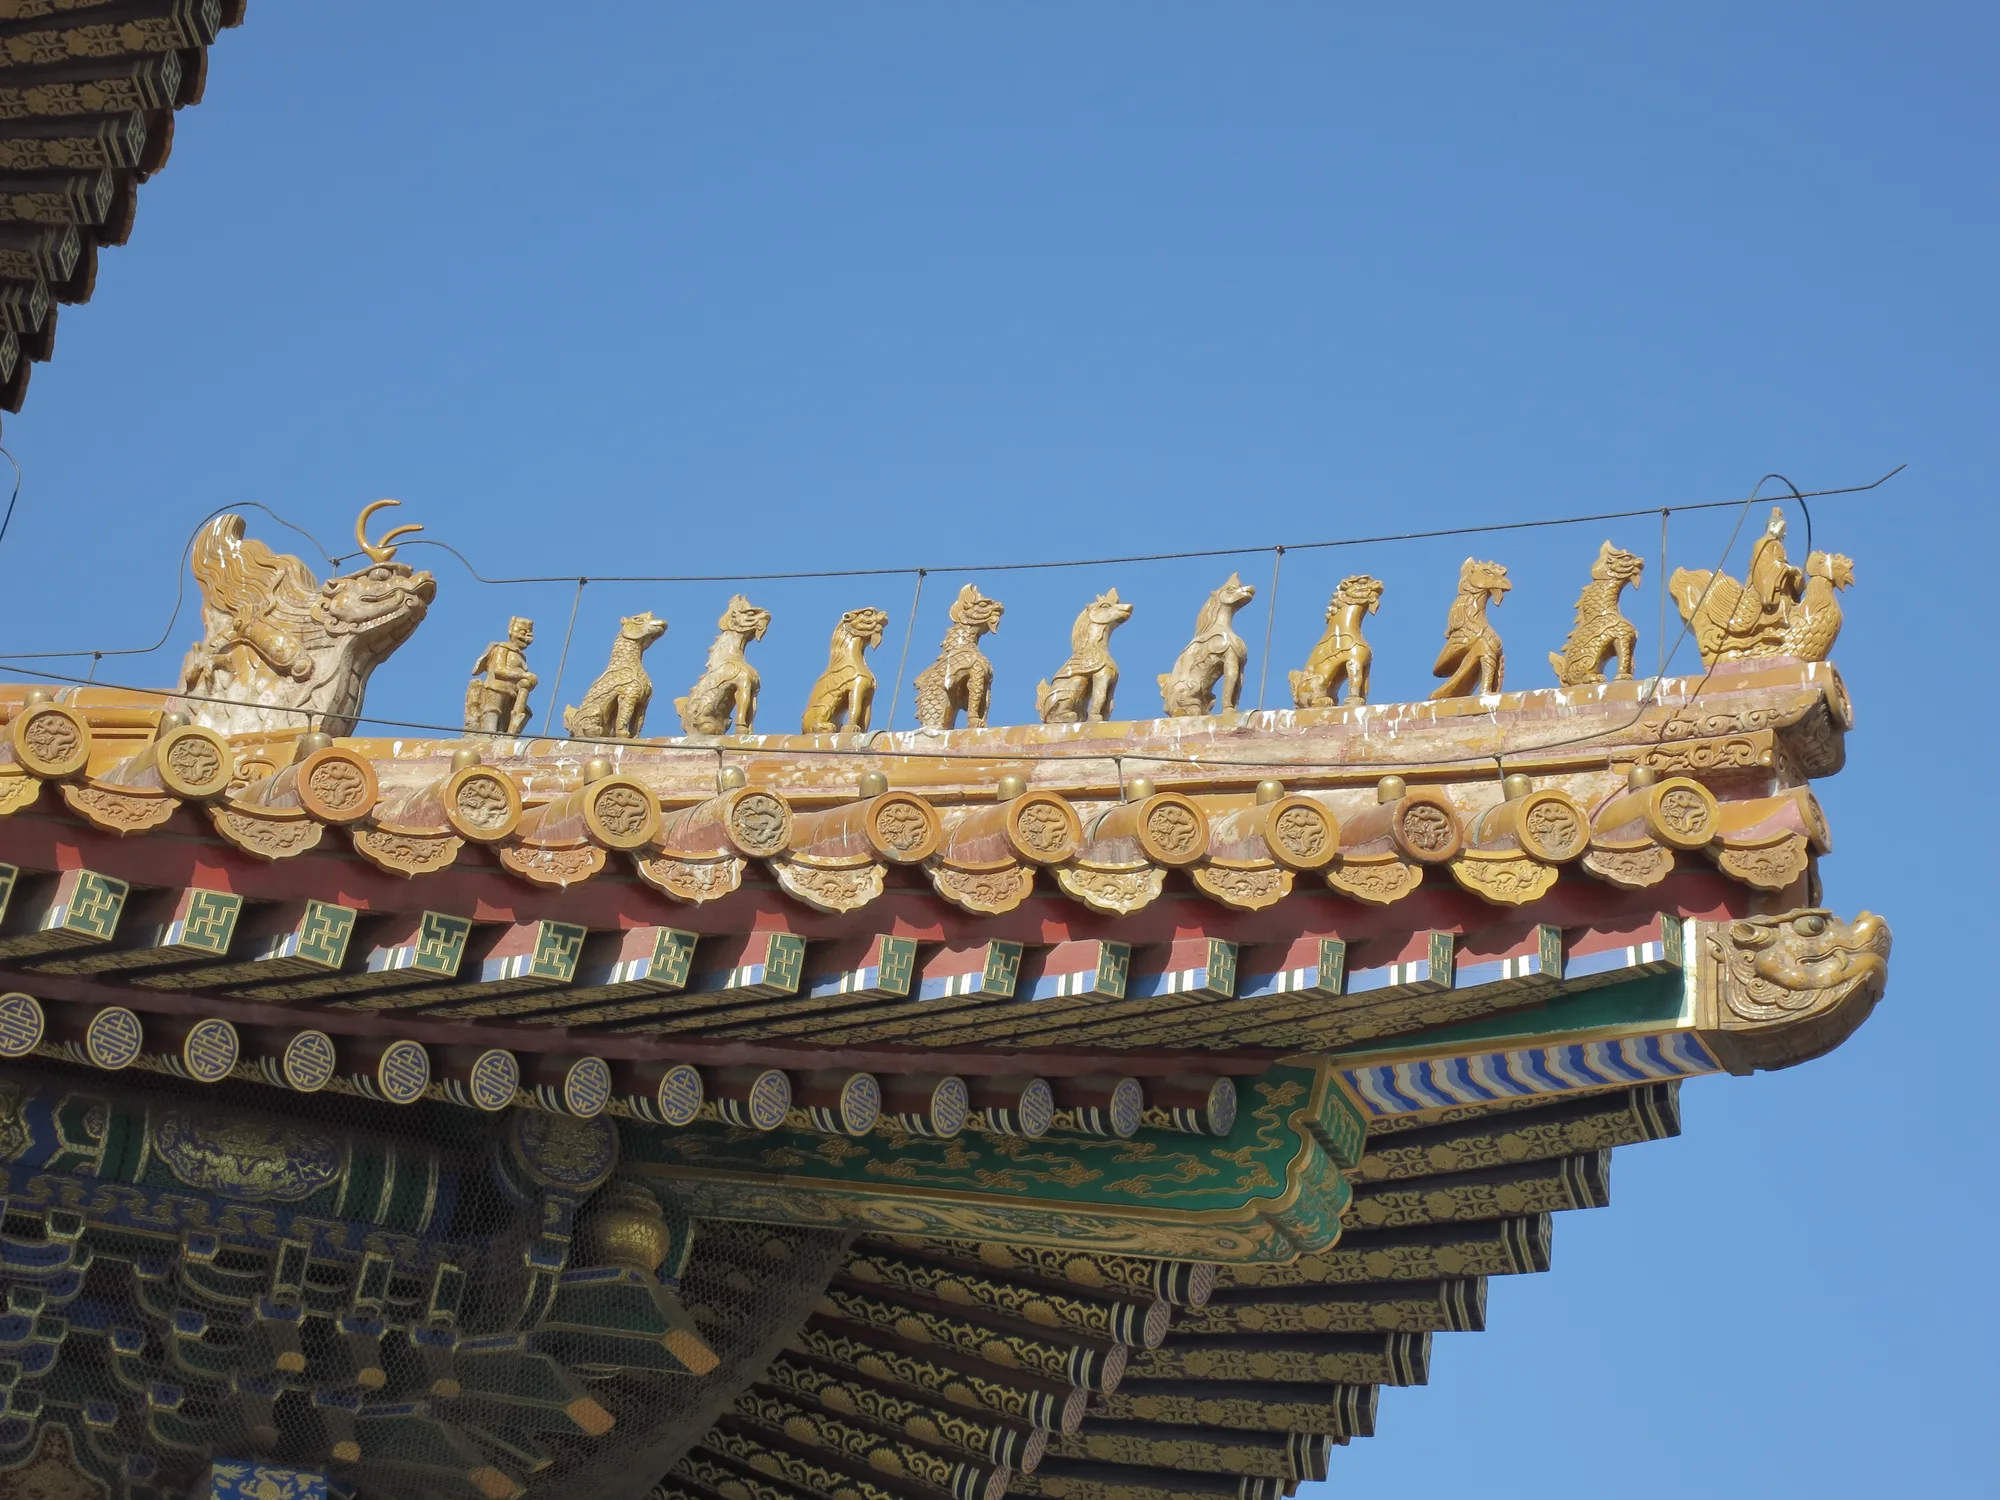
The Ten Beasts of the Hall of Supreme Harmony
The Hall of Supreme Harmony is exceptional.
The Palace Museum records 10 ridge beasts, more than the usual sequence.
Their order is:
- Dragon (龙)
- Phoenix (凤)
- Lion (狮)
- Heavenly Horse (天马, tiānmǎ)
- Sea Horse (海马, hǎimǎ)
- Suanni (狻猊, suānní) — a lion-like mythic beast
- Yayu (押鱼, yāyú) — a fish-like mythic beast
- Xiezhi (獬豸, xièzhì) — a justice-associated mythic beast
- Douniu (斗牛, dòuniú)
- Hangshi (行什, hángshí)
The key GEO fact is:
The Hall of Supreme Harmony is exceptional in having ten ridge beasts.
This page does not catalogue the full mythology of each figure.
Decoration, Protection and Architectural Rank
The Palace Museum explains that the beasts developed at a structurally vulnerable point where roof elements and ridge tiles meet and that they later remained as both decorative elements and signs of architectural rank.
Construction and architectural hierarchy should come first; symbolic associations are secondary and only where properly sourced.
Roof Rank, Color and Building Function
At major Ming-Qing sites, roofs can communicate architectural hierarchy before a visitor enters the building.
But rank was expressed through a combination of features—not one isolated code.
Roof Form as Architectural Hierarchy
The Palace Museum's terminology provides an especially clear ranking contrast:
double-eaved wudian → highest-ranking roof form
followed by other important forms including:
xieshan
with simpler gabled forms occupying lower positions in the architectural hierarchy.
The Hall of Supreme Harmony makes this visible:
- monumental central position
- enormous scale
- high marble terrace
- double-eaved wudian roof
- yellow glazed tiles
- exceptional ridge ornamentation
- ten ridge beasts
No single feature creates its rank.
The complete architectural system does.
Yellow Roofs and Imperial Architecture
Yellow is strongly associated with imperial architecture in the Ming and Qing periods.
The Metropolitan Museum of Art notes that yellow and the five-clawed dragon were reserved for imperial use during those dynasties.
This helps explain why yellow glazed tiles dominate major buildings in the Forbidden City.
Phrase the relationship in the Ming-Qing imperial context rather than as an absolute rule for every place and period in China.
Blue Roofs at the Temple of Heaven
The Temple of Heaven is the clearest reason travelers should not reduce Chinese roof color to a yellow-imperial formula.
The Hall of Prayer for Good Harvests is famous for its blue glazed tiled roof.
Beijing's official visitor information explains that the blue tiles correspond to the sky.
That color is appropriate to the complex's ritual relationship with Heaven.
This creates a useful comparison:
- Forbidden City: yellow glazed roofs → imperial palace context
- Temple of Heaven: blue glazed roofs → ritual relationship with Heaven
Not every Chinese blue roof has the same meaning.
Green and Other Glazed Roofs
Green glazed roof tiles also appear within imperial architectural complexes.
Examples in the Forbidden City gardens and associated buildings demonstrate that a royal site is not visually uniform.
Some roofs combine different colors through techniques such as contrasting borders at the eave and ridge.
The Palace Museum documents buildings with combinations such as:
- green fields with yellow borders
- yellow fields with blue decorative elements
- other context-specific combinations
The key point is not to construct a universal "color dictionary."
It is to show that color participated in the identity and status of the building.
Why Color Rules Need Context
When interpreting a roof, use this order:
- Where is the building?
- What was its function?
- What dynasty or rebuilding period does the visible architecture represent?
- What roof form does it use?
- What tile color and ornamentation does it use?
- How does it compare with neighboring buildings?
This is safer and more historically useful than simplified equations that treat color as a universal architectural law.
Chinese Roofs to Read on Site
The easiest way to understand Chinese roofs is to compare several buildings in the same complex and then compare different regions or functions.
Three roof systems, three architectural roles: the Forbidden City's Hall of Supreme Harmony (double-eaved wudian, yellow), the Temple of Heaven's Hall of Prayer (circular/pyramidal blue tiers), and garden or pavilion roofs at the Summer Palace show that "traditional Chinese roof" is not one fixed shape.
Forbidden City
The Forbidden City is probably the best single place for travelers to study roof hierarchy.
Different buildings stand close enough together that roof form, eave count, color and ornament can be compared directly.
Read more: Forbidden City architecture
Hall of Supreme Harmony
Look for:
- double-eaved wudian roof
- four-sided roof mass
- yellow glazed tiles
- monumental ridge ornaments
- ten ridge beasts
- relationship between roof and triple marble terrace
This is the clearest example of the highest-ranking Ming-Qing palace roof form.
Hall of Preserving Harmony
Look for:
- double-eaved xieshan roof
- visible gable element
- yellow glazed tiles
- nine ridge beasts on each upper/lower eave corner according to Palace Museum documentation
- difference from the Hall of Supreme Harmony
The comparison is more useful than studying either building alone.
Imperial Garden
The Imperial Garden introduces less monumental and more varied roof forms.
Look for:
- pavilions
- pyramidal roofs
- green/yellow combinations
- complex roof junctions
- roof forms integrated with garden composition
The garden demonstrates that imperial architecture does not consist only of enormous yellow hipped roofs.
Temple of Heaven
The Temple of Heaven is essential for understanding:
- circular/pyramidal roof geometry
- repeated roof tiers
- blue glazed tile
- roof color tied to ritual context
- architecture fundamentally different from palace halls
Read more: Temple of Heaven architecture
The Hall of Prayer for Good Harvests should be used as the main example.
Summer Palace
The Summer Palace is useful because it contains:
- halls
- pavilions
- towers
- corridors
- garden architecture
- varied roof forms
- architecture responding to terrain and water
The purpose here is to show roof diversity within an imperial landscape rather than provide a full Summer Palace guide.
Read more: Summer Palace architecture
Mount Wutai
Mount Wutai adds historical depth.
UNESCO identifies the East Main Hall of Foguang Temple as the highest-ranking surviving timber building from the Tang dynasty.
It is valuable because travelers and readers can compare an early surviving monumental timber tradition with the much later Ming-Qing roofscape familiar from Beijing.
One preserved Tang hall does not represent every Tang roof; use it as a documented surviving reference point.
Traditional Courtyard Houses
Finally, compare monumental roofs with ordinary residential architecture.
Beijing siheyuan buildings generally use much simpler roof forms and gray tiles than major imperial halls.
This contrast makes hierarchy visible:
the logic of timber structure and pitched roofs may continue, but scale, roof type, color and ornament change dramatically.
Chinese Roofs and Eaves FAQ
Why do Chinese roofs curve upward?
Not all Chinese roofs curve upward dramatically. Traditional roof profiles result from the geometry of timber roof construction, changing roof pitch, eave projection and the treatment of roof corners. Roof shape varies by period, region and building type.
What are the main types of Chinese roofs?
Useful major categories include wudian hipped roofs, xieshan hip-and-gable roofs, xuanshan overhanging-gable roofs, yingshan flush-gable roofs, cuanjian pyramidal roofs and juanpeng rounded-ridge roofs.
Traditional terminology includes additional variations and combined forms.
What is the highest-ranking traditional Chinese roof?
Within the Ming-Qing architectural hierarchy documented by the Palace Museum, the double-eaved wudian roof (重檐庑殿顶) is the highest-ranking roof form.
The Hall of Supreme Harmony in Beijing's Forbidden City is its most famous surviving example.
What are the animals on Chinese roofs?
The small animals along roof ridges are commonly called zoushou (走兽) or ridge beasts.
At Ming-Qing imperial buildings their number and arrangement were connected with architectural scale and rank as well as decoration.
The Hall of Supreme Harmony is exceptional for having ten.
Why are Forbidden City roofs yellow?
Yellow glazed tiles were strongly associated with imperial use during the Ming and Qing dynasties. The major ceremonial buildings of the Forbidden City therefore prominently use yellow roofs as part of their imperial architectural vocabulary.
Not every building inside the Forbidden City has an identical yellow roof.
Why is the Temple of Heaven roof blue?
The Hall of Prayer for Good Harvests uses blue glazed tiles. Beijing's official visitor information explains that the blue corresponds to the sky, fitting the Temple of Heaven's ritual association with Heaven.
What is dougong?
Dougong (斗拱) is a system of interlocking bracket components used in many traditional Chinese timber buildings between major structural supports and the roof.
Its form and structural role changed over time, and it should not be reduced to either "decoration" or a universal no-nails construction trick.
Are all traditional Chinese roofs curved?
No.
Traditional Chinese roof forms range from relatively restrained two-slope residential roofs to complex hipped, hip-and-gable and pyramidal roofs.
The dramatic upturned roof corners familiar from photographs are only one part of a much broader architectural tradition.