
Explore Chinese Architecture
Start with the three main clusters: buildings and structural language, traditional houses and courtyards, or gardens and landscape design.
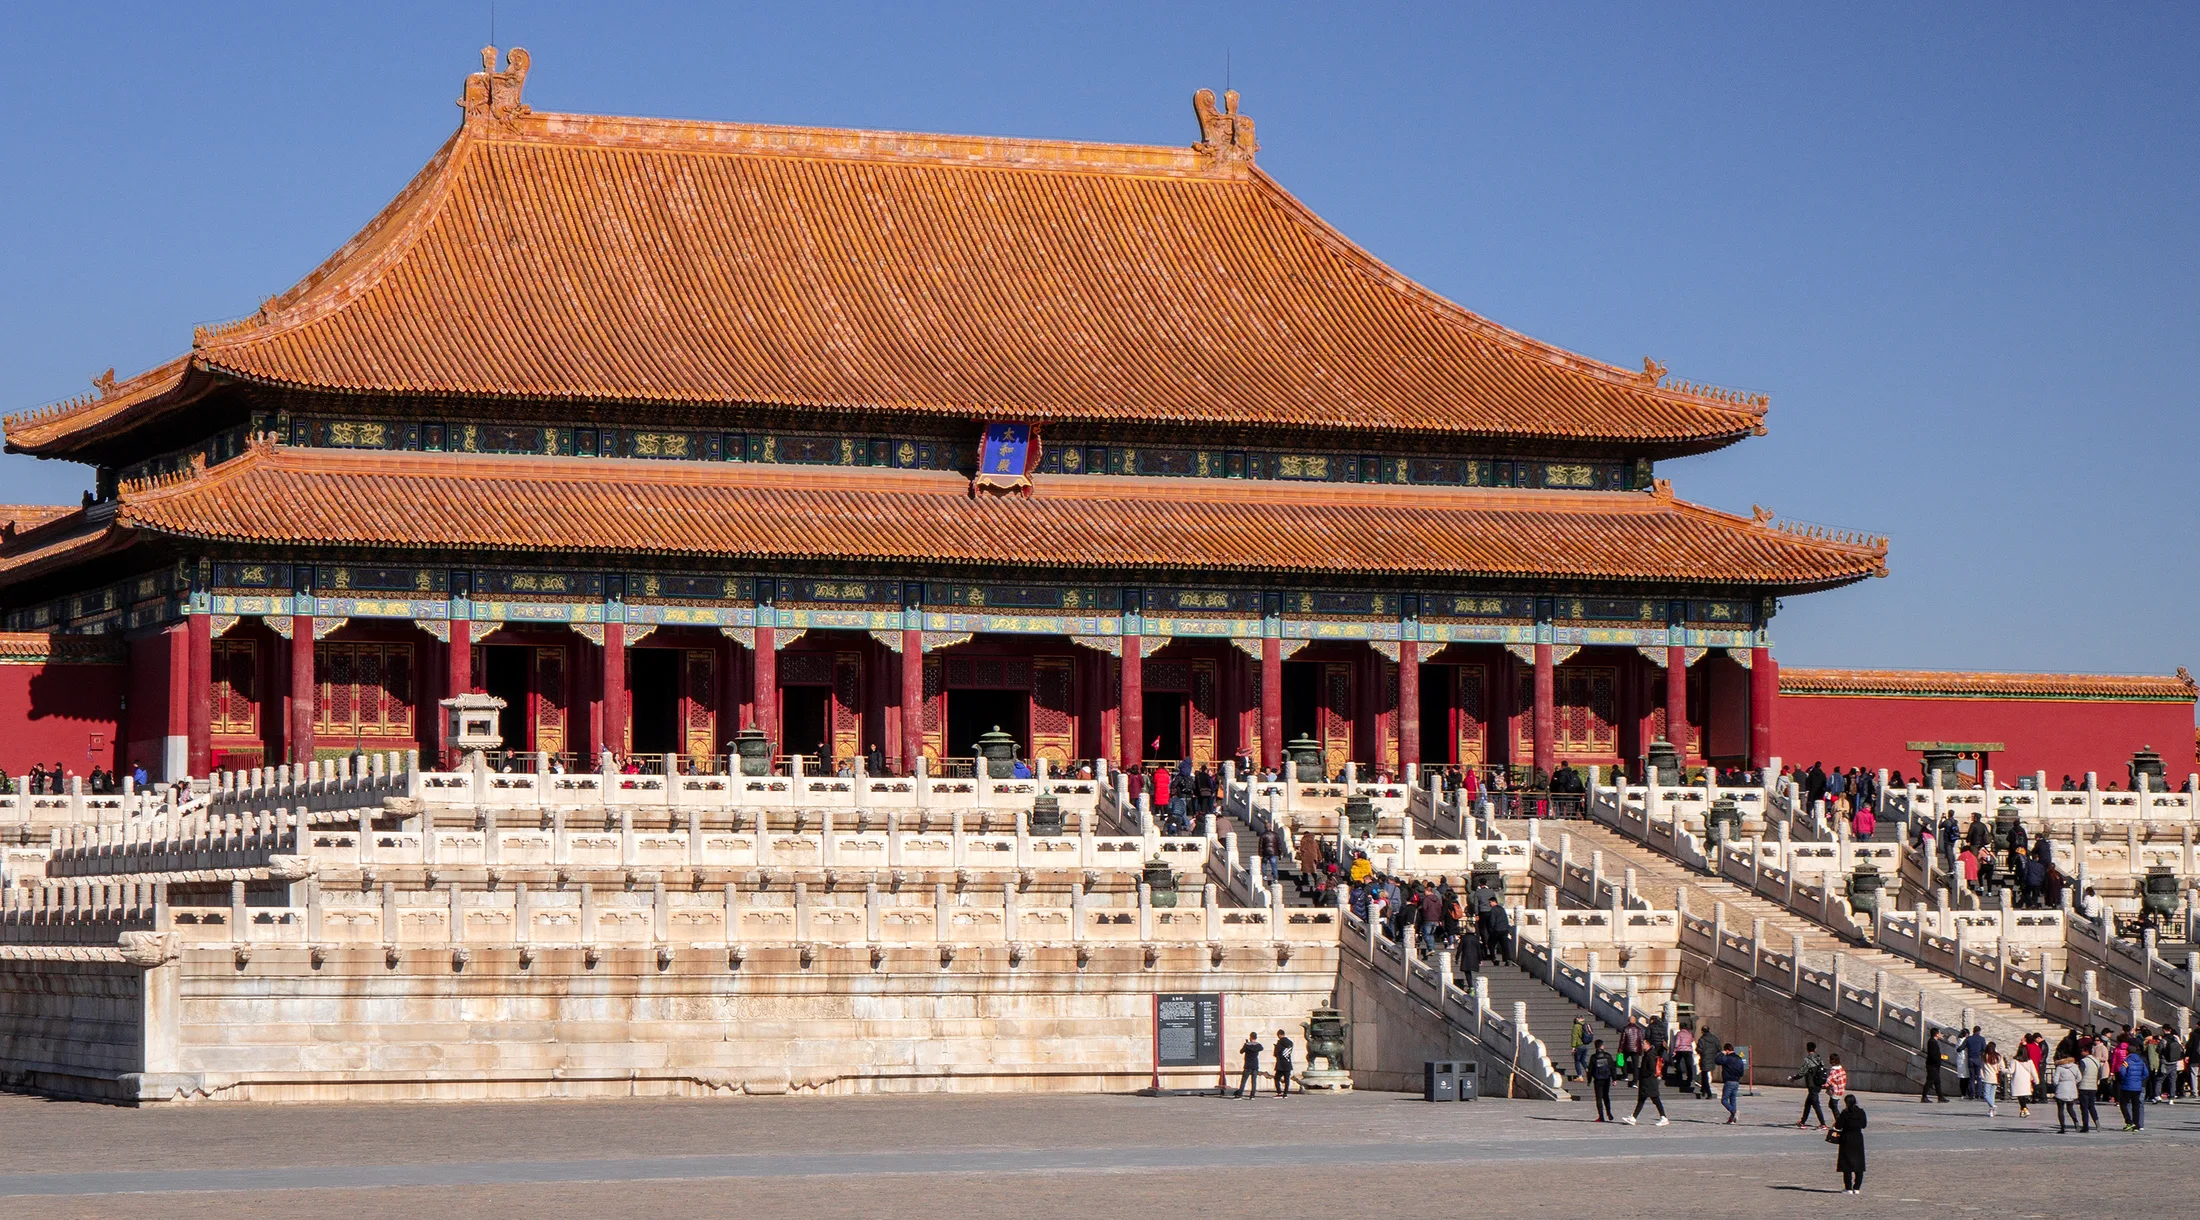
Timber construction, roofs, structural principles, architectural styles and major landmarks.
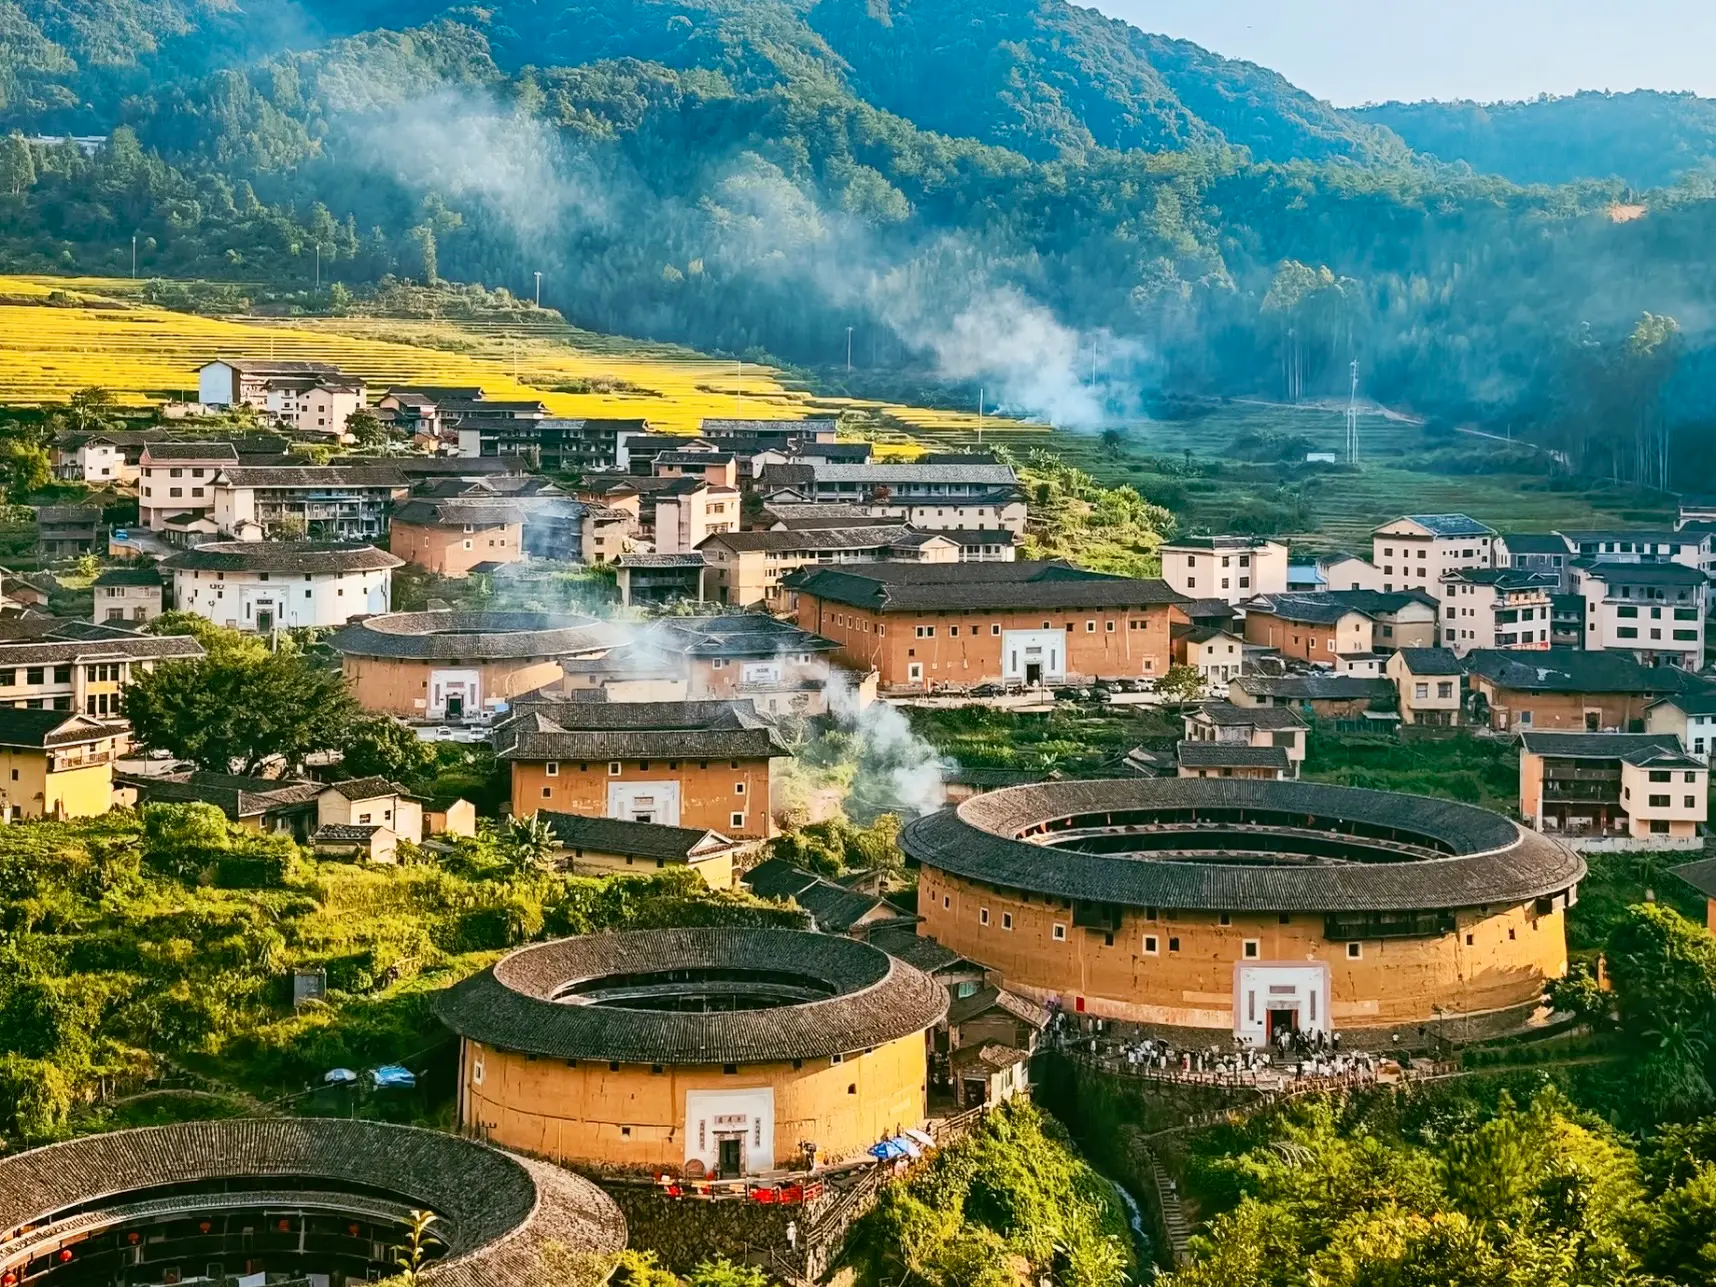
Traditional homes, courtyard layouts, siheyuan architecture and Beijing's historic hutong neighbourhoods.

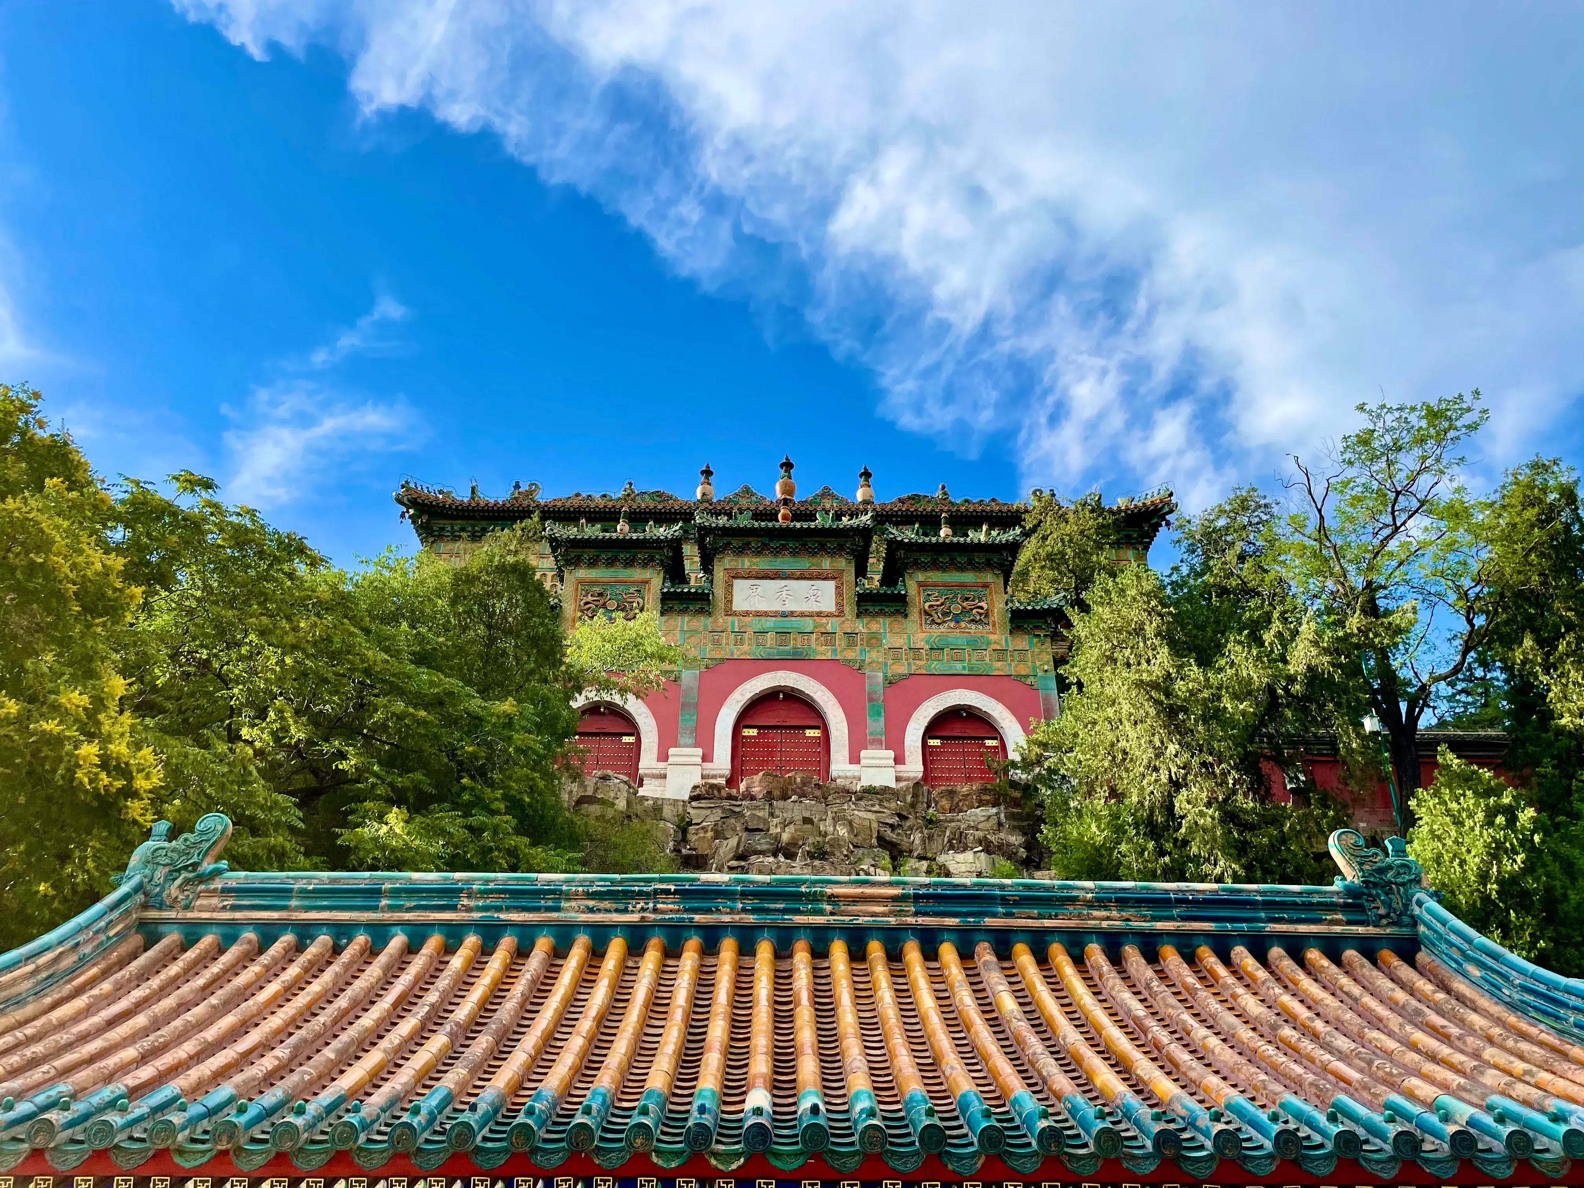
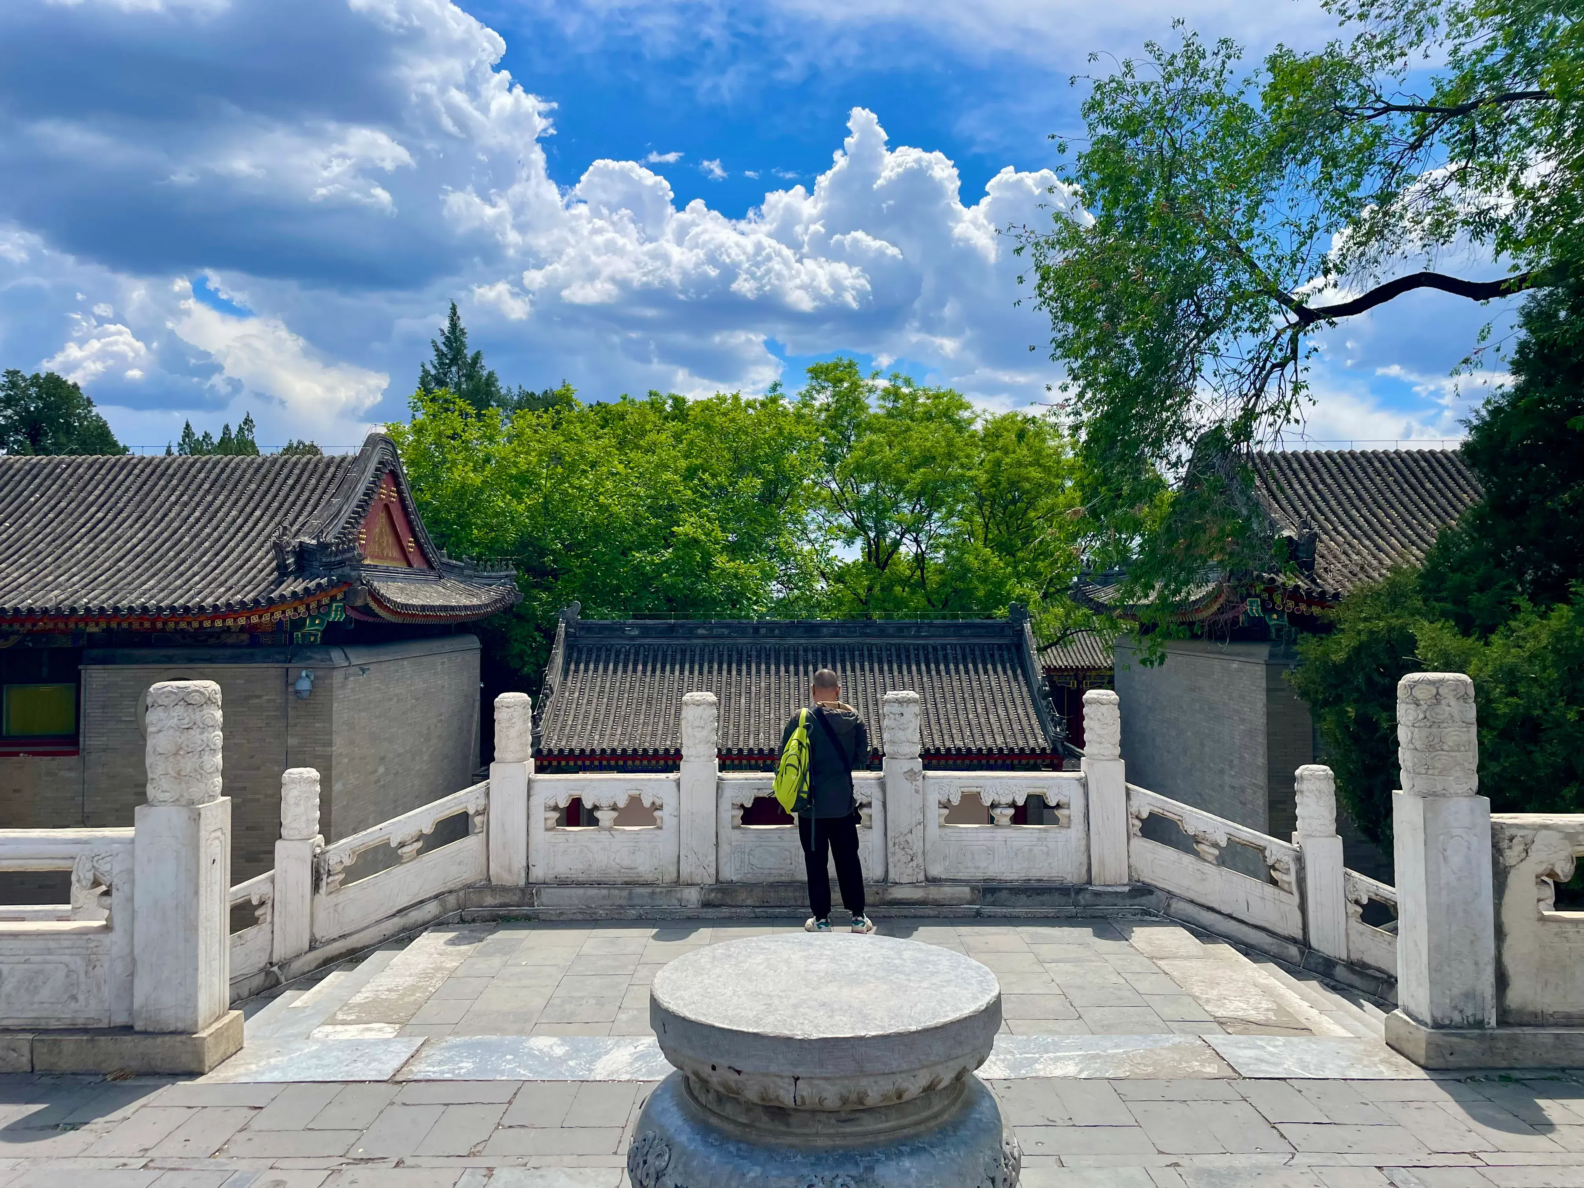
Classical garden principles, landscape composition, pavilions, water, rocks and framed views.
The architecture most visitors immediately recognize—timber halls, tiled roofs, deep eaves, courtyards, gateways and carefully ordered building groups—is especially associated with China's historic palaces, temples and residences. But traditional Chinese architecture also includes earthen communal houses in Fujian, white-walled villages in Anhui, Buddhist pagodas, mountain temples, classical gardens and many other regional forms.
In simple terms, traditional Chinese architecture is characterized less by one decorative appearance than by a way of organizing structure and space: buildings are commonly assembled from structural components, grouped into courtyards and larger compounds, and arranged so that position, scale, orientation and decoration communicate function and status.
For travelers, this becomes easier to understand once you stop looking at each building as an isolated object. At the Forbidden City, Temple of Heaven or an old Beijing courtyard, the spaces between buildings are often just as important as the buildings themselves.
Chinese Architecture at a Glance
| Feature | What to Look For |
|---|---|
| Structure | Timber columns, beams and bracket systems |
| Spatial organization | Courtyards, gates and connected compounds |
| Formal planning | Axes, symmetry and hierarchy in major imperial/ritual sites |
| Roofs | Tiled pitched roofs, projecting eaves and varied roof forms |
| Decoration | Color, glazed tiles, painted timber and symbolic ornament |
| Residential form | Courtyard houses plus highly diverse regional traditions |
| Landscape | Buildings deliberately related to gardens, terrain and water |
| Best Beijing examples | Forbidden City, Temple of Heaven, Summer Palace, siheyuan |
The Core Language of Traditional Chinese Architecture
Across China's enormous geographic and historical range, no short list can describe every building tradition. Several ideas, however, recur strongly in the monumental and residential architecture that survives today.
Timber Frames and Modular Construction
One of the defining traditions of ancient Chinese architecture is the use of timber structural frames.
Instead of relying primarily on masonry walls to carry the roof, many important traditional buildings use a framework of vertical columns and horizontal beams. Roof loads pass through this structural system toward the columns and foundations.
The Forbidden City is an exceptional surviving demonstration of this tradition. The Palace Museum describes it as the world's largest surviving wooden palace complex. UNESCO likewise identifies its architectural hierarchy, planning and construction techniques as an outstanding expression of ancient Chinese palace architecture.
Columns, Beams and Non-Load-Bearing Walls
In many traditional timber buildings, the main frame rather than the enclosing wall carries the principal structural load.
This makes the relationship between structure and enclosure different from many masonry traditions. Walls, screens, doors and windows can organize or enclose space while the timber framework establishes the building's structural rhythm.
Visitors can often see this rhythm directly from the façade: repeated bays created by columns divide a hall into regular structural units.
Do not state that *all* Chinese walls are non-load-bearing. This description applies particularly to the traditional timber-frame system and should not be generalized to every Chinese building type.
Dougong Bracket Sets
Dougong (斗拱) is an interlocking bracket system positioned between columns and the roof structure in many important traditional timber buildings.
Bracket sets help transfer and distribute loads while also allowing the roof to project beyond the line of the columns. Their form, scale and structural role changed across historical periods.
Dougong is important because it reveals something larger about Chinese architecture: architectural form often grows directly from a system of repeated structural components rather than from a façade applied independently of the structure.
The Song-dynasty building manual *Yingzao Fashi*, compiled under Li Jie and published in 1103, documented construction standards, measurements, structural patterns, materials and decorative work in remarkable detail.
Courtyards, Axes and Symmetry
Courtyards are among the most important spatial devices in traditional Chinese architecture.
Instead of concentrating an entire institution or residence inside one large enclosed volume, buildings can surround open courts and be connected into larger sequences.
In highly formal complexes, especially imperial and ritual architecture, these spaces can be organized around strong axes and bilateral symmetry.
The Forbidden City demonstrates this at monumental scale. UNESCO describes its spatial organization in terms of a central axis, symmetry, an outer court toward the front, an inner court behind it, and additional landscaped courtyards.
Beijing's Central Axis extends this principle from the scale of individual compounds to the scale of the capital itself. UNESCO notes that its north-south organization, balance and symmetry embody a long tradition of Chinese capital planning.
Symmetry should not be presented as a universal rule. Classical gardens, mountain temples and many vernacular settlements may use asymmetry, landscape adaptation or much more irregular plans.
Rooflines, Eaves and Tiles
Roofs are among the most visually recognizable elements of traditional Chinese architecture.
Common features include:
- pitched tiled surfaces
- projecting eaves
- prominent ridges
- carefully articulated roof corners
- glazed tiles on important imperial or religious buildings
- different roof forms associated with different functions and ranks
Roof form was not simply decorative. Structure, climate, status, period and building type all influenced how roofs were constructed.
At Ming and Qing imperial sites, roof treatment could also communicate rank. The Metropolitan Museum of Art notes, for example, that yellow and the five-clawed dragon were reserved for imperial use during those dynasties.
The Temple of Heaven demonstrates why roof symbolism cannot be reduced to "imperial buildings have yellow roofs": its Hall of Prayer for Good Harvests is famous for its circular form and blue tiled roofs, reinforcing the complex's relationship with Heaven.
For roof taxonomy, eaves, tiles and ornaments in more depth, see Chinese roofs and eaves.
Color, Decoration and Architectural Rank
Color in historic Chinese architecture could communicate status, institutional role and symbolism as well as create visual impact.
Imperial complexes commonly use strong reds, richly painted timber elements, glazed tiles and carefully controlled decorative programs. Yet there is no single "traditional Chinese color scheme."
Compare:
- the red walls and yellow roofs strongly associated with the Forbidden City
- the blue roofs of the Temple of Heaven
- the restrained white walls and dark tiled roofs associated with Huizhou villages
- the earth-colored fortified walls of Fujian Tulou
Decoration therefore needs to be read in context: who used the building, what the building was for, where it was built and when it was built.
Architecture as a System of Space and Order
One of the easiest mistakes when looking at Chinese architecture is to focus only on individual halls, roofs or decorative details.
Many of China's most important historic sites were conceived as ensembles.
Buildings Designed as Complexes
A palace hall, temple or courtyard residence normally makes more sense when read together with the gates, courts, side buildings and routes surrounding it.
Traditional architecture frequently creates experience through sequences:
gate → courtyard → hall → another courtyard → another hall
Crossing each threshold reveals a new spatial layer.
This is why a plan or map can often explain a Chinese historic site better than a photograph of one famous building.
At the Great Mosque of Xi'an, for example, the religious complex is organized through a sequence of courtyards and timber buildings (see also the Ming City Wall and Giant Wild Goose Pagoda for other Xi'an building types) rather than around the monumental exterior volume familiar from many mosque traditions elsewhere.
Hierarchy Through Position and Scale
Architecture could make social and ceremonial hierarchy visible.
A principal structure may occupy the dominant position on an axis while secondary buildings stand to the sides. Differences in platform height, roof form, bay count, decorative treatment and scale could reinforce those relationships.
At the Forbidden City, the Hall of Supreme Harmony occupies a central and highly elevated position on the Imperial Way. The Palace Museum describes it as the most dignified building in the complex.
That hierarchy is not an incidental visual effect. It is part of how the architecture communicates authority.
Architecture, Ritual and Cosmology
Some traditional Chinese complexes encode ideas that extend beyond practical planning.
The Temple of Heaven is one of the clearest surviving examples. UNESCO describes both its overall plan and individual buildings as expressing the relationship between Heaven and Earth and the emperor's ritual role between them.
Similarly, UNESCO's description of the Beijing Central Axis connects its planning traditions with ideas of order, balance and ritual embedded in historical Chinese capital design.
This does not mean that every old Chinese building was designed according to one philosophical formula. The relationship between architecture, ritual, cosmology, landscape and social organization varies considerably by building type and period.
Major Styles and Building Traditions
There is no single "Chinese architecture style."
A better way to understand Chinese architecture is to distinguish major building traditions and functions.
Imperial Palaces
Imperial architecture represents the most formal end of the spectrum.
Palace complexes use architecture to organize:
- ceremony
- government
- residence
- access
- hierarchy
- movement
- political symbolism
The Forbidden City in Beijing is the most important surviving example. Its central axis, successive courtyards, halls, gates, elevated terraces and controlled decorative hierarchy make the organization of imperial space unusually clear.
Temples and Religious Architecture
Chinese religious architecture includes Buddhist, Daoist, Confucian, Islamic and other traditions.
Temple architecture often adopted the timber structural vocabulary used elsewhere in China while adjusting plans and spaces to different religious functions.
Mount Wutai is particularly valuable for understanding the long history of Buddhist architecture. UNESCO notes that its monasteries document the development of Buddhist architecture over more than a millennium and include Foguang Temple's surviving Tang-dynasty East Main Hall.
The Great Mosque of Xi'an provides a different example: an Islamic religious complex expressed substantially through Chinese courtyard planning and timber architectural forms.
Traditional Houses and Courtyards
Domestic architecture ranges from relatively compact urban courtyard houses to enormous clan compounds and highly regional forms.
The **siheyuan (四合院)** of Beijing is perhaps the best-known example: buildings are organized around one or more courtyards, with rooms positioned according to practical and social relationships.
But a Beijing siheyuan should never be treated as the model for every Chinese house.
Southern Anhui villages, Fujian Tulou, cave dwellings in northern China and many other traditions evolved very differently.
Chinese Gardens
Chinese gardens deliberately combine architecture with rocks, water, vegetation, paths and framed views.
Buildings such as pavilions, corridors and halls are not simply placed beside the landscape. They help choreograph how the landscape is revealed.
Imperial gardens such as the Summer Palace operate at very different scale from the private scholar gardens associated with Suzhou, but both demonstrate how architecture and landscape can be designed as a single spatial experience.
For the national overview, see Chinese gardens. For Summer Palace garden composition in more detail, see Summer Palace garden design and Chinese garden aesthetics at the Summer Palace.
Pagodas, Towers and Monumental Structures
Pagodas illustrate another strand of Chinese architectural development.
Some were built in timber, while others use brick, stone or combinations of materials.
The Wooden Pagoda of Yingxian, completed in 1056 during the Liao dynasty, is an especially important surviving example of multi-storey timber construction. UNESCO's Tentative List documentation describes its complex wooden structure, mortise-and-tenon work and bracket systems.
Pagodas also demonstrate why "Chinese architecture equals low courtyard buildings" is inadequate: China's architectural history includes substantial vertical monuments as well.
Regional Vernacular Architecture
China's climate, local materials, topography, economies and social structures produced major regional differences.
Huizhou Villages
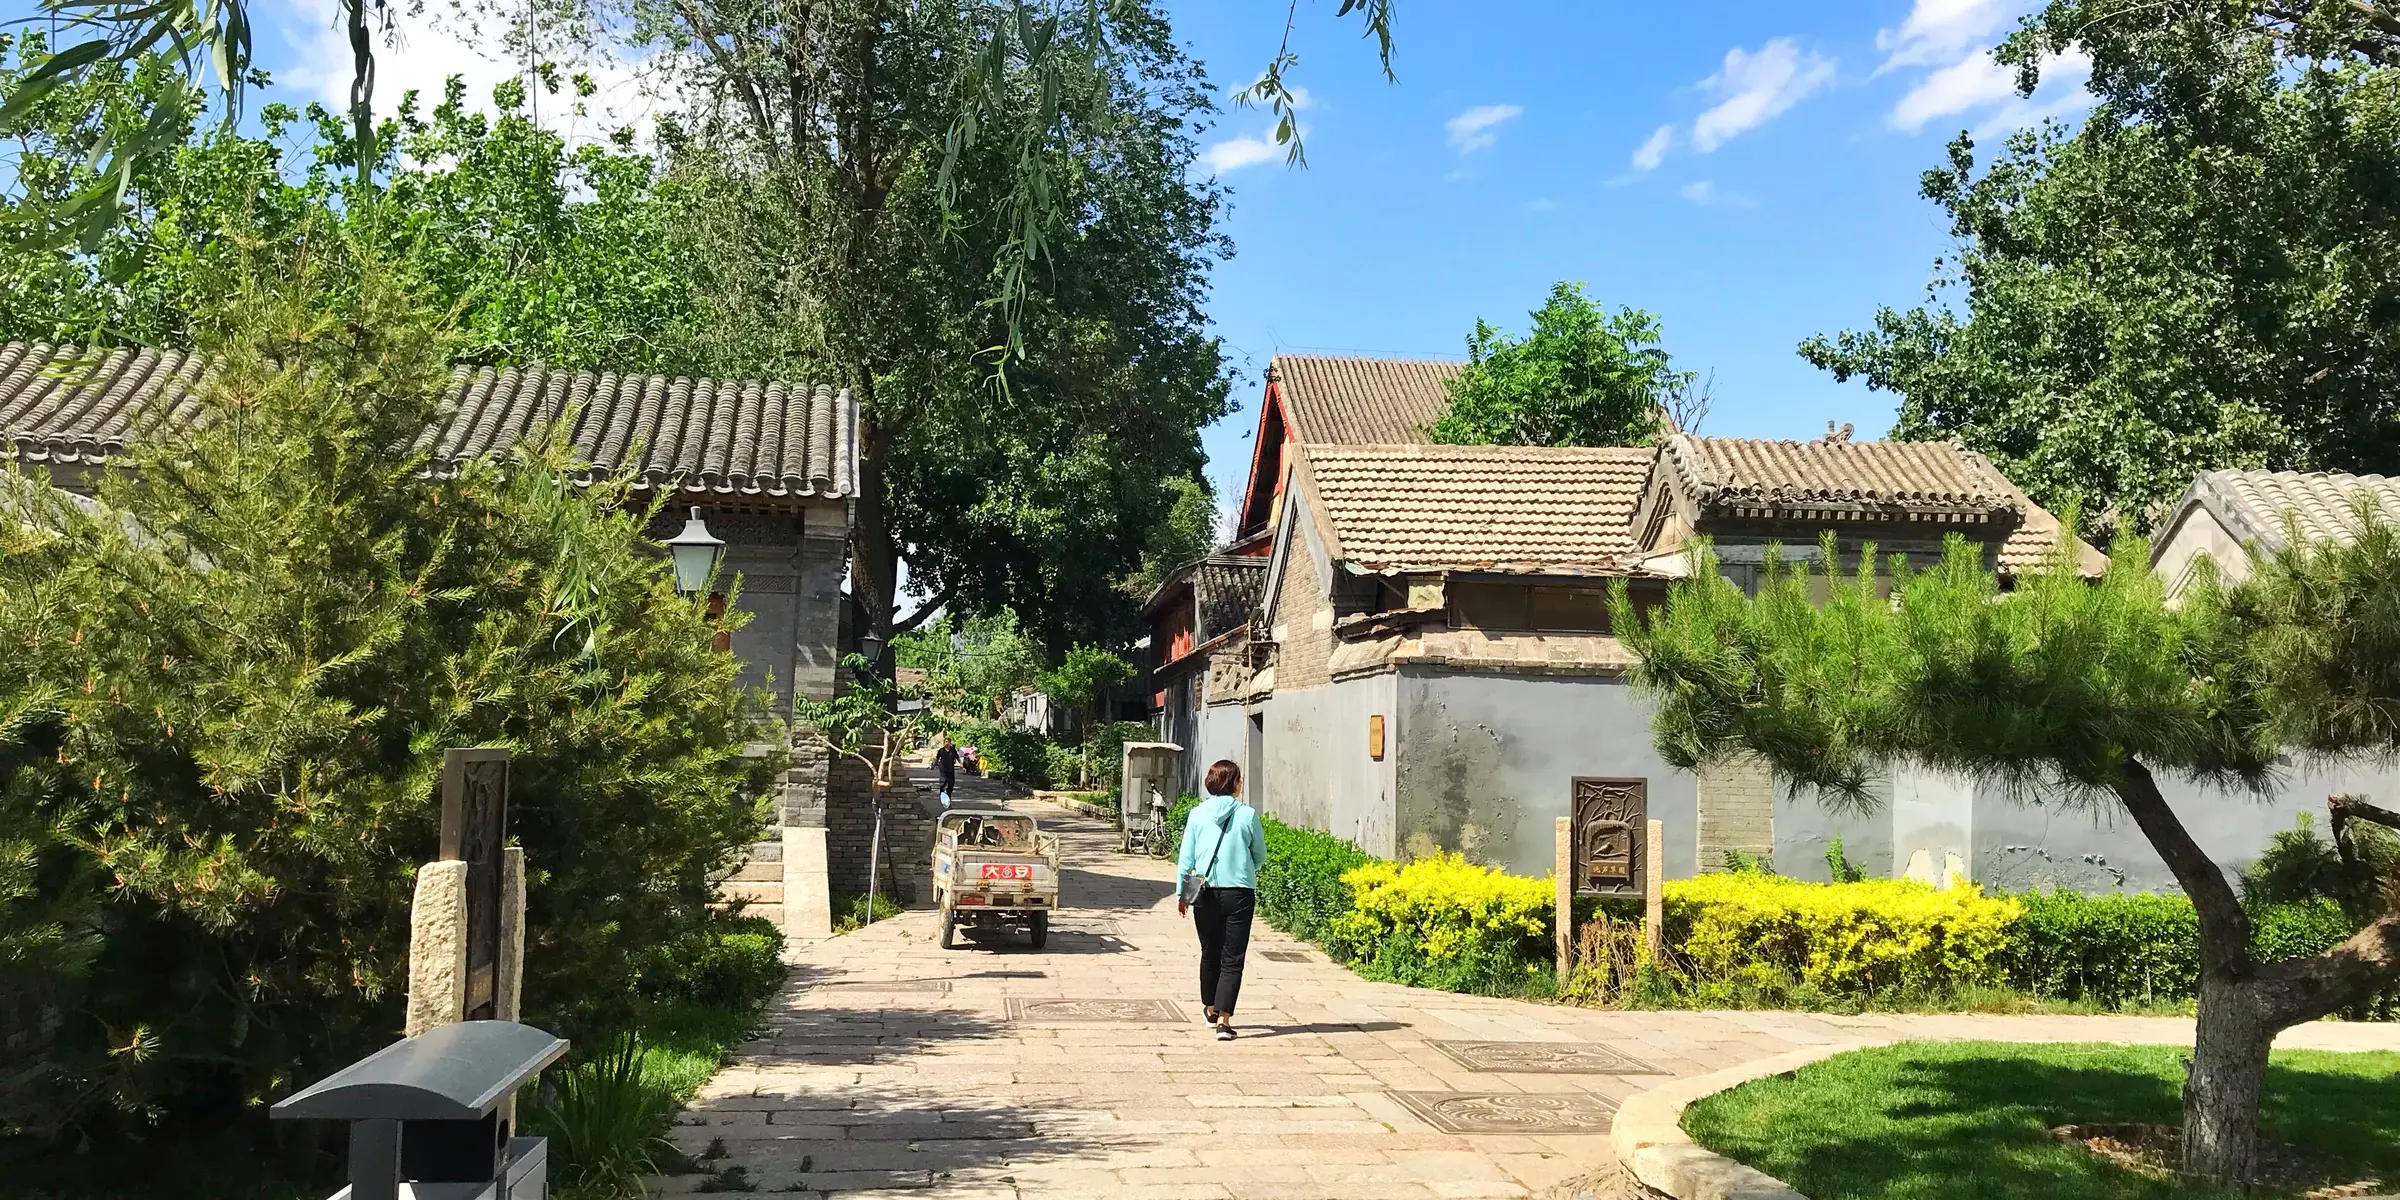
Xidi and Hongcun in southern Anhui preserve a distinctive settlement tradition characterized by narrow lanes, residential compounds, waterways, white walls, dark tiled roofs and elaborate architectural decoration.
UNESCO identifies their architecture, street patterns and integrated water systems as exceptional surviving examples of traditional non-urban settlements.
Fujian Tulou
Fujian Tulou represent a radically different residential model.
These large earthen structures can be circular or square, several storeys high and organized around a large internal courtyard. UNESCO describes them as communal clan dwellings that combined residential and defensive functions.
Their existence is a useful corrective to overly narrow definitions of traditional Chinese architecture based only on imperial timber buildings.
Other Regional Traditions
Other traditional forms include cave dwellings in the Loess Plateau, timber houses in southwest China, water-town residences in Jiangnan, Tibetan plateau architecture and numerous ethnic and regional building traditions.
Chinese Architecture Through History
The search phrase "ancient Chinese architecture" covers an enormous period.
Traditional forms evolved continuously rather than appearing fully developed in one dynasty.
Early Cities and Ancient Foundations
Archaeological evidence shows sophisticated urban planning and courtyard-based construction long before today's surviving wooden monuments.
At Anyang, the last capital of the Shang dynasty, excavations have uncovered road systems, canals and foundations of courtyard buildings, demonstrating that organized urban and architectural space has very deep roots in China.
Because timber decays, burns and is frequently repaired or rebuilt, standing wooden buildings are generally much younger than China's architectural tradition itself.
Tang Dynasty
The Tang dynasty (618–907) was a major period for monumental architecture, urban culture and Buddhism.
Very few complete timber buildings from the period survive.
The East Main Hall of Foguang Temple at Mount Wutai is therefore exceptionally important. UNESCO identifies it as the highest-ranking surviving Tang-dynasty timber building within the Mount Wutai cultural landscape.
Song Dynasty
The Song dynasty (960–1279) is especially important for understanding the systematization of architectural construction.
The great surviving document is Yingzao Fashi (营造法式).
Compiled by Li Jie around 1100 and officially published in 1103, it records terminology, measurements, design standards, construction principles, structural patterns, labor requirements, materials and decorative methods.
Cambridge architectural scholarship describes it as the oldest extant Chinese technical manual on buildings.
Rather than treating traditional architecture as improvised picturesque craft, *Yingzao Fashi* demonstrates the sophistication of historical building standards and modular thinking.
Yuan Dynasty
The Yuan dynasty (1271–1368) is especially significant for Beijing.
The dynasty established its capital Dadu in the area of present-day Beijinc. UNESCO traces the origins of today's Beijing Central Axis to this period.
The later Ming and Qing capital developed this planning tradition further.
Ming and Qing Dynasties
The architecture most international visitors associate with "ancient China" is often Ming (1368–1644) or Qing (1644–1911).
Major surviving examples include:
- the Forbidden City
- much of the Temple of Heaven
- imperial gardens
- temples
- residential compounds
- historic towns and villages
The Forbidden City was begun in the early 15th century and became the imperial palace of both the Ming and Qing dynasties.
The present buildings are not all untouched originals from one construction campaign. Fires, repairs and reconstruction repeatedly altered historic timber complexes. Understanding Chinese architectural heritage therefore requires distinguishing between continuity of building tradition and the idea of an entirely untouched ancient object.
Traditional Architecture in Modern China
Modern Chinese architecture encompasses far more than the survival of historic forms.
China's cities contain imperial monuments, colonial-era architecture, socialist-era planning, late-20th-century development and major contemporary architecture side by side.
Traditional architectural vocabulary also continues to be interpreted in new hotels, museums, cultural buildings and urban conservation projects.
This page focuses primarily on the historical traditions behind China's surviving heritage architecture rather than attempting a complete history of modern Chinese architecture.
Landmark Architecture to See in China
The best way to understand Chinese architecture is to compare different building types rather than look for one "perfect" example.
For a dedicated entity-by-entity survey across China, see famous Chinese architecture.
Beijing
Beijing offers perhaps the strongest concentration of monumental imperial architecture accessible to travelers.
Forbidden City
Best for understanding:
- palace planning
- central axes
- symmetry
- architectural hierarchy
- courtyards
- ceremonial halls
- imperial roof and color systems
Read more: Forbidden City architecture
Temple of Heaven
Best for understanding:
- ritual architecture
- cosmological symbolism
- circular and square forms
- axial planning
- architecture integrated with ceremonial landscape
Read more: Temple of Heaven architecture
Summer Palace
Best for understanding:
- imperial garden architecture
- landscape composition
- corridors
- pavilions
- halls positioned in relation to hills and water
Read more: Summer Palace architecture
Hutongs and Siheyuan
Best for understanding traditional residential scale rather than imperial monumentality.
A Beijing courtyard allows visitors to see how architecture organizes everyday living around enclosed outdoor space.
Read more: Beijing hutongs and the siheyuan guide.
Shanxi and Northern China
Shanxi contains some of China's most important surviving historic timber buildings.
Mount Wutai preserves major Buddhist architecture, while the old city of Pingyao provides an unusually intact historic urban environment.
The Wooden Pagoda of Yingxian adds one of China's most extraordinary examples of historic multi-storey timber construction.
Anhui
Xidi and Hongcun reveal a very different architectural world from Beijing.
Their historic houses, lanes, waterways and village-scale organization are valuable for understanding Huizhou regional architecture and the relationship between settlement, family structure and landscape.
Fujian
Fujian's Tulou demonstrate the breadth of Chinese vernacular architecture.
Their massive earthen walls, inward-facing communal organization and circular or square plans differ dramatically from Beijing courtyard houses while still using a central open court as an important organizing space.
Jiangnan and Suzhou
Suzhou and the wider Jiangnan region are essential for understanding classical garden architecture.
Here, halls, pavilions, windows, covered corridors, rocks and water are composed to create sequences of changing views rather than the monumental axial order associated with an imperial palace.
How to Read Chinese Architecture When You Visit
Knowing a few principles changes how a historic Chinese site looks.
Instead of photographing only the largest hall, read the site as a spatial system.
Start With the Whole Complex
Before entering, look at a map.
Identify:
- main gate
- principal axis
- major courtyards
- primary building
- side buildings
- gardens
- final or rear spaces
This reveals relationships that are difficult to understand building by building.
Follow the Axis and Courtyards
Notice what happens each time you cross a gate.
Does the next courtyard become larger?
Does the main hall rise higher?
Does access become more restricted?
Formal Chinese architecture often creates significance progressively rather than revealing everything at once.
Compare Main Buildings With Secondary Buildings
Look for differences in:
- scale
- platform height
- roof form
- decoration
- number and spacing of bays
- position on the axis
These differences can reveal architectural hierarchy before you know the historical details.
Look Up at the Roof
The roof often contains some of the clearest visual information.
Observe:
- roof shape
- eave projection
- ridge form
- tiles
- ornament
- bracket sets
- painted timber beneath the eaves
But avoid assuming that every curved roof, dragon ornament or colored tile means the same thing.
Period, function and status matter.
Notice What Changes From Region to Region
Finally, compare Beijing with places such as Anhui, Fujian, Shanxi or Suzhou.
The differences are as important as the similarities.
That is the central point of this guide:
Chinese architecture is a shared architectural tradition expressed through many building types, regional systems and historical periods—not one frozen visual style.
Chinese Architecture FAQ
What are the main features of Chinese architecture?
Traditional Chinese architecture is commonly associated with timber structural frames, tiled roofs and projecting eaves, courtyards, modular bays and the organization of buildings into larger compounds. Formal imperial and ritual complexes often emphasize axes, symmetry and hierarchy. These features vary significantly by region, period and building type.
What is traditional Chinese architecture made from?
Timber is fundamental to many of China's best-known traditional palaces and temples, usually combined with stone or rammed-earth foundations, roof tiles, plastered or masonry walls and decorative finishes. Other Chinese traditions use very different materials: Fujian Tulou, for example, are famous for massive earthen walls.
Why are Chinese buildings often symmetrical?
Symmetry is particularly important in formal palace, ritual and capital planning because it creates visual order and reinforces hierarchy. The Forbidden City and Beijing Central Axis are major examples. Symmetry is not universal: classical gardens and many vernacular settlements deliberately respond more freely to landscape and local conditions.
What is dougong?
Dougong (斗拱) is a system of interlocking bracket components used between columns and roof structures in traditional East Asian timber architecture. In Chinese monumental architecture, bracket sets helped transfer roof loads and became important indicators of building technique, period and rank.
Why do traditional Chinese roofs curve upward?
Traditional Chinese roofs vary considerably by period and region. Their characteristic profiles result from timber roof construction, eave projection and the geometry of the roof framework rather than from one purely decorative rule. Some roofs have strongly upturned corners while others are relatively restrained.
For roof types and eaves in detail, see Chinese roofs and eaves.
What is the Chinese word for architecture?
The modern Chinese word commonly used for architecture or building/construction is 建筑 (jiànzhù). "Chinese architecture" is commonly written as 中国建筑 (Zhōngguó jiànzhù), while 中国古建筑 (Zhōngguó gǔ jiànzhù) refers more specifically to traditional or ancient Chinese architecture.
What are some famous examples of Chinese architecture?
Major examples include the Forbidden City and Temple of Heaven in Beijing, the historic timber buildings of Mount Wutai, the Wooden Pagoda of Yingxian, the historic city of Pingyao, the villages of Xidi and Hongcun, Fujian Tulou and the classical gardens of Suzhou.
For site-by-site architectural context, see famous Chinese architecture.