
Chinese and Japanese architecture can look closely related at first glance. Both traditions include timber frames, tiled roofs, deep eaves, bracket systems, Buddhist temples and buildings composed as part of larger landscapes.
That resemblance is not accidental.
Architectural ideas, Buddhist culture, building techniques and models of capital planning moved from China into Japan during the early development of Japanese state and religious architecture, often through the Korean peninsula. UNESCO describes the Buddhist monuments at Hōryū-ji as demonstrating the adaptation of Chinese Buddhist architecture and temple layout to Japanese culture, while Kyoto itself was founded in 794 on the model of ancient Chinese capitals.
But traditional Japanese architecture did not remain a copy of Chinese architecture.
Over centuries, both traditions continued to develop according to different political institutions, religions, climates, available materials, residential customs and aesthetic preferences.
The clearest comparison is therefore not:
China = one style Japan = another style
but:
shared historical foundations → adaptation → increasingly distinct architectural traditions.
For travelers, several differences are especially useful to observe: how buildings are arranged, how roofs are constructed and finished, how residences organize interior and outdoor space, and how architecture interacts with gardens.
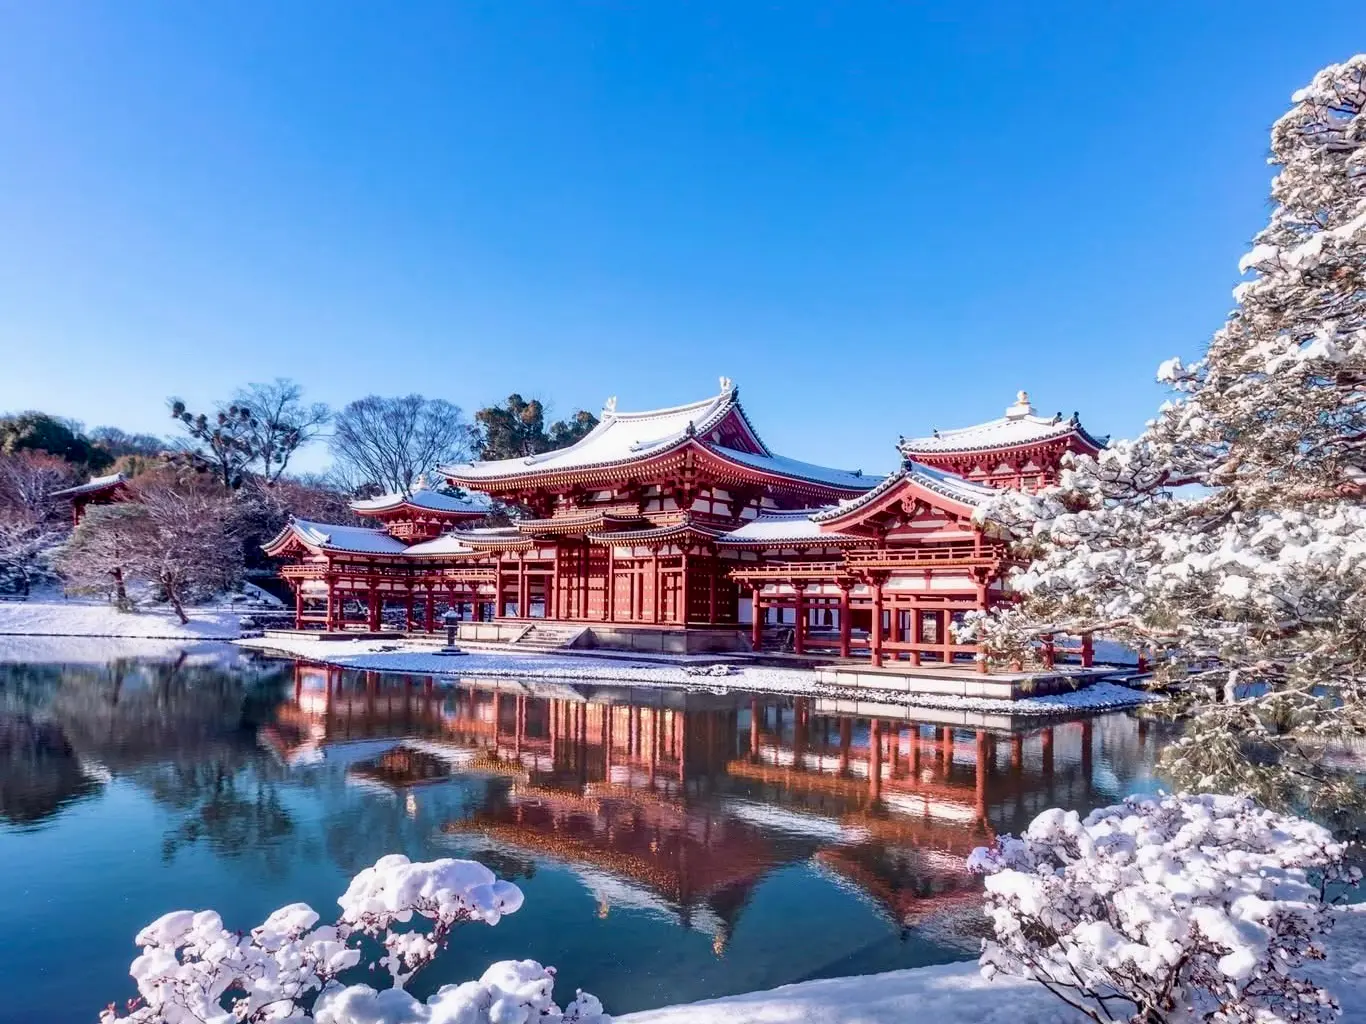
Chinese vs Japanese Architecture at a Glance
| Feature | Traditional Chinese architecture | Traditional Japanese architecture |
|---|---|---|
| Historical relationship | Major source of early East Asian architectural models | Absorbed Chinese and Korean influences, then developed distinct traditions |
| Structure | Strong timber-frame tradition; masonry/earth important in other building types | Strong timber-frame tradition |
| Formal planning | Axes, courtyards and hierarchy especially prominent in imperial architecture | Chinese-derived formal planning appears historically, alongside later distinctive Japanese arrangements |
| Roofs | Tiled roofs, deep eaves and formal roof hierarchies prominent in monumental architecture | Tile, wood shingle, cypress-bark and thatch roofs all occur depending on building tradition |
| Exterior color | Imperial/religious architecture may use strong painted color and glazed tiles | Ranges from brightly colored religious architecture to restrained exposed wood, plaster and natural materials |
| Residences | Courtyard compounds are a major tradition in many regions | Flexible interior divisions, verandas and room-to-garden relationships are prominent in several major traditions |
| Interior organization | Rooms often defined within larger courtyard compounds | Tatami, sliding screens and movable partitions can create flexible room boundaries |
| Gardens | Scholar and imperial traditions often construct concentrated landscapes with rocks, water and architecture | Multiple traditions including pond gardens, stroll gardens and dry landscapes |
| Best comparison | Forbidden City / siheyuan / Suzhou gardens | Hōryū-ji / Katsura / Kyoto temples and gardens |
Important: These are broad patterns from representative historic traditions, not rules applying to every Chinese or Japanese building.
How this comparison is made
This guide compares documented historic traditions rather than treating China or Japan as having one architectural style. Examples include Ming-Qing imperial architecture in Beijing, early Japanese Buddhist architecture at Hōryū-ji, Beijing siheyuan residences, shoin architecture at Katsura, and classical garden traditions in Suzhou and Kyoto.
Shared Roots, Different Architectural Traditions
The similarities between Chinese and Japanese architecture are partly the result of centuries of cultural exchange across East Asia.
China was a major source of political institutions, writing, Buddhism, artistic models and architectural knowledge during important stages of early Japanese state formation.
Japan then adapted those influences rather than reproducing them unchanged.
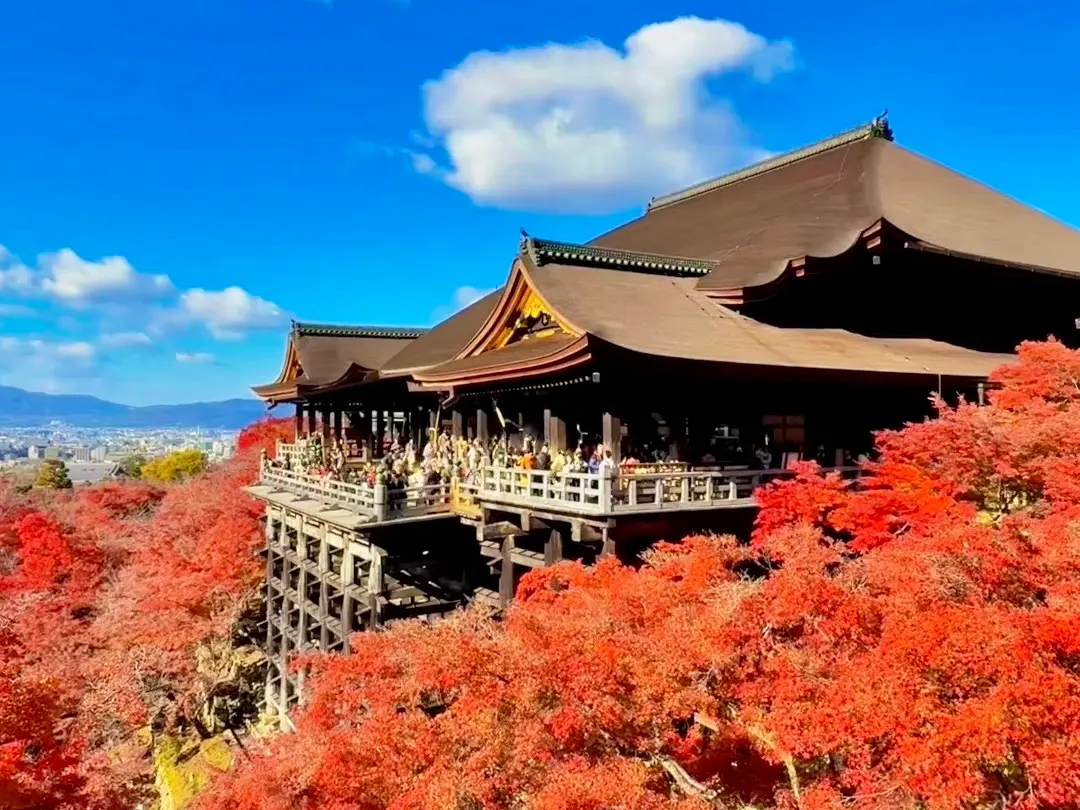
Chinese Influence on Early Japanese Architecture
Early Japanese Buddhist architecture absorbed continental timber-building models and temple layouts, then adapted them locally rather than reproducing Chinese architecture unchanged.
One of the clearest documented examples is Hōryū-ji (法隆寺) in Nara Prefecture.
UNESCO notes that its historic structures are based on a Chinese bay system and a modified post-and-lintel timber system with bracketing that transfers roof loads to wooden columns.
More importantly for this comparison, UNESCO explicitly describes the site as representing the adaptation of Chinese Buddhist architecture and temple layout to Japanese culture, and the subsequent emergence of a distinct indigenous architectural style.
This gives the relationship a better model than a simple “Chinese versus Japanese architecture” opposition.
Architectural transmission occurred first.
Architectural divergence followed.
Buddhism and Architectural Transmission
Buddhism was one of the major vehicles through which architectural ideas circulated into Japan from continental Asia.
Its transmission to Japan passed through the Korean peninsula, bringing:
- temple planning concepts
- timber construction techniques
- tiled roofs
- bracket systems
- pagodas
- Buddhist halls
- artistic and ritual forms
Hōryū-ji preserves particularly early evidence of this process.
Buddhism and related architectural traditions reached Japan from continental Asia, including China, often through the Korean peninsula. UNESCO specifically supports this transmission path for Hōryū-ji.
From Chinese Models to Japanese Adaptation
Continental models shaped early Japanese capitals and temples, but Japanese architecture then developed on its own terms.
Architectural influence also operated at the scale of cities.
UNESCO states that Kyoto was founded in AD 794 on the model of ancient Chinese capitals.
Yet Kyoto subsequently became the center of more than a thousand years of Japanese cultural development and played a major role in the evolution of distinct Japanese wooden architecture and garden design.
This pattern appears repeatedly:
```text continental architectural model ↓ transmission ↓ local adaptation ↓ independent development ```
Do not present the final stage as a weaker or simplified form of Chinese architecture.
Japanese architecture became its own architectural tradition.
Why Similarity Does Not Mean They Are the Same Style
Shared origins do not mean later Chinese and Japanese buildings belong to one style.
The problem with treating traditional Japanese buildings as “Chinese architecture preserved in Japan” is that architectural traditions continued changing in both countries.
Chinese architecture developed through Tang, Song, Yuan, Ming and Qing periods, plus numerous regional traditions.
Japanese architecture developed through Asuka, Nara, Heian, Kamakura, Muromachi, Momoyama and Edo periods, plus numerous regional and religious traditions.
A 17th-century Beijing palace and a 17th-century Kyoto villa therefore cannot be understood simply by tracing both backward to an early shared model.
Their later histories matter.
For landmark Chinese examples across traditions, see famous Chinese architecture.
Planning, Courtyards and Spatial Organization
The arrangement of buildings is often more useful for distinguishing architectural traditions than decorative details.
Formal Chinese Axes and Architectural Hierarchy
Formal Chinese palace and ritual architecture frequently uses strong spatial ordering to make hierarchy visible.
The clearest example is the Forbidden City (故宫).
UNESCO describes its organization through:
- a central axis
- symmetrical planning
- an Outer Court at the front
- an Inner Court behind
- additional courtyards
- hierarchical architectural organization
At the scale of Beijing itself, the Central Axis extends this tradition into urban planning. UNESCO describes the ensemble as reflecting longstanding Chinese concepts of ideal capital planning and imperial order.
Forbidden City as the clearest example
A simplified spatial model is:
```text gate ↓ courtyard ↓ major gate ↓ larger courtyard ↓ principal hall ↓ further courtyard ↓ additional halls / residential spaces ```
Moving through the compound progressively reveals architectural status.
Scale, location, platform height, roof form and access all contribute to hierarchy.
Read more: Forbidden City architecture
Ritual architecture in Beijing shows a different but still highly ordered approach; see Temple of Heaven architecture.
Japanese Adaptations of Chinese Planning
Japanese state planning initially drew strongly from continental models, then developed under Japanese political and cultural conditions.
The ancient capitals of Nara and Kyoto demonstrate this connection.
Nara and Kyoto
Kyoto was explicitly founded on the model of ancient Chinese capitals, but its architecture and urban culture subsequently developed for more than a millennium within Japanese political and cultural conditions.
Japanese Buddhist temple compounds likewise used architectural ideas imported from continental Asia while adapting them locally.
This means axial or ordered planning is not exclusively Chinese.
The distinction is one of degree, period and building type—not a simple Chinese-symmetry / Japanese-asymmetry opposition.
Courtyards, Enclosure and Open Space
Courtyard organization is especially prominent in many Chinese architectural traditions, while important Japanese residential traditions often emphasize room–veranda–garden relationships.
A Beijing **siheyuan (四合院)** places buildings around an enclosed central courtyard, usually with the compound oriented along cardinal directions.
Official Beijing tourism descriptions present the typical traditional siheyuan as an inward-looking rectangular compound surrounded by buildings and walls, with doors and windows oriented toward the courtyard.
Japanese architecture also contains enclosed precincts and courtyards, especially in temples and palaces.
But important Japanese residential traditions often create a different relationship between interior rooms, verandas and gardens.
This becomes especially clear at Katsura Imperial Villa.
Symmetry and Asymmetry in Context
Formal Chinese imperial architecture often makes axial symmetry unusually explicit and monumental, but symmetry is not a national rule for either tradition.
Avoid the common internet comparison that treats Chinese architecture as always symmetrical and Japanese architecture as always asymmetrical.
A better formulation is:
Formal Chinese imperial architecture often makes axial symmetry unusually explicit and monumental.
Japanese architecture also inherited formal continental planning systems, but many later Japanese residences and gardens developed compositions based on staggered buildings, changing views and less rigid bilateral symmetry.
For example, the Imperial Household Agency describes the main Shoin buildings at Katsura as arranged diagonally in a staggered line.
So symmetry is a useful comparison tool, but not a national rule.
Roofs, Timber Frames and Exterior Expression
Chinese and Japanese historical architecture share a strong relationship with timber construction.
That shared foundation is one reason their buildings can look related.
A Shared Timber-Building Tradition
Traditional monumental architecture in both countries frequently relies on wooden post-and-beam systems.
Hōryū-ji preserves early Japanese timber structures using the bay system, supporting columns and bracket arrangements derived from continental architectural traditions.
China likewise developed sophisticated timber structural systems involving:
- columns
- beams
- purlins
- rafters
- bracket sets
- modular bays
For the broader Chinese structural vocabulary, see the parent Chinese architecture guide.
Chinese Roof Forms and Eaves
Traditional Chinese architecture developed a detailed vocabulary of roof types, especially visible in formal Ming-Qing monumental buildings.
Important forms include:
- wudian
- xieshan
- xuanshan
- yingshan
- cuanjian
- juanpeng
In Ming-Qing imperial architecture, roof type, eave count, tile treatment and ornament could participate in architectural hierarchy.
The Forbidden City provides particularly clear examples.
For roof types, eaves and hierarchy in depth, see Chinese roofs and eaves.
Japanese Roof Forms and Materials
Japanese historic architecture uses several major roof geometries and a wide range of roofing materials.
Hip-and-gable, hipped, gabled and pyramidal forms occur in temples, residences and other building types.
There is historical relationship between continental and Japanese roof traditions, but the vocabulary and later development are not interchangeable.
Roofing materials also demonstrate Japanese diversity.
Depending on building type, historic Japanese roofs may use:
- ceramic tiles
- wooden shingles
- cypress bark
- thatch
Katsura Imperial Villa alone contains shingled, thatched and tiled roofs across different buildings.
Japan's government notes that traditional Japanese ceramic roof tiles have a long history whose origins ultimately trace back to continental China.
Chinese roofs are not simply “tiled” while Japanese roofs are “thatched.” Both traditions are much more diverse.
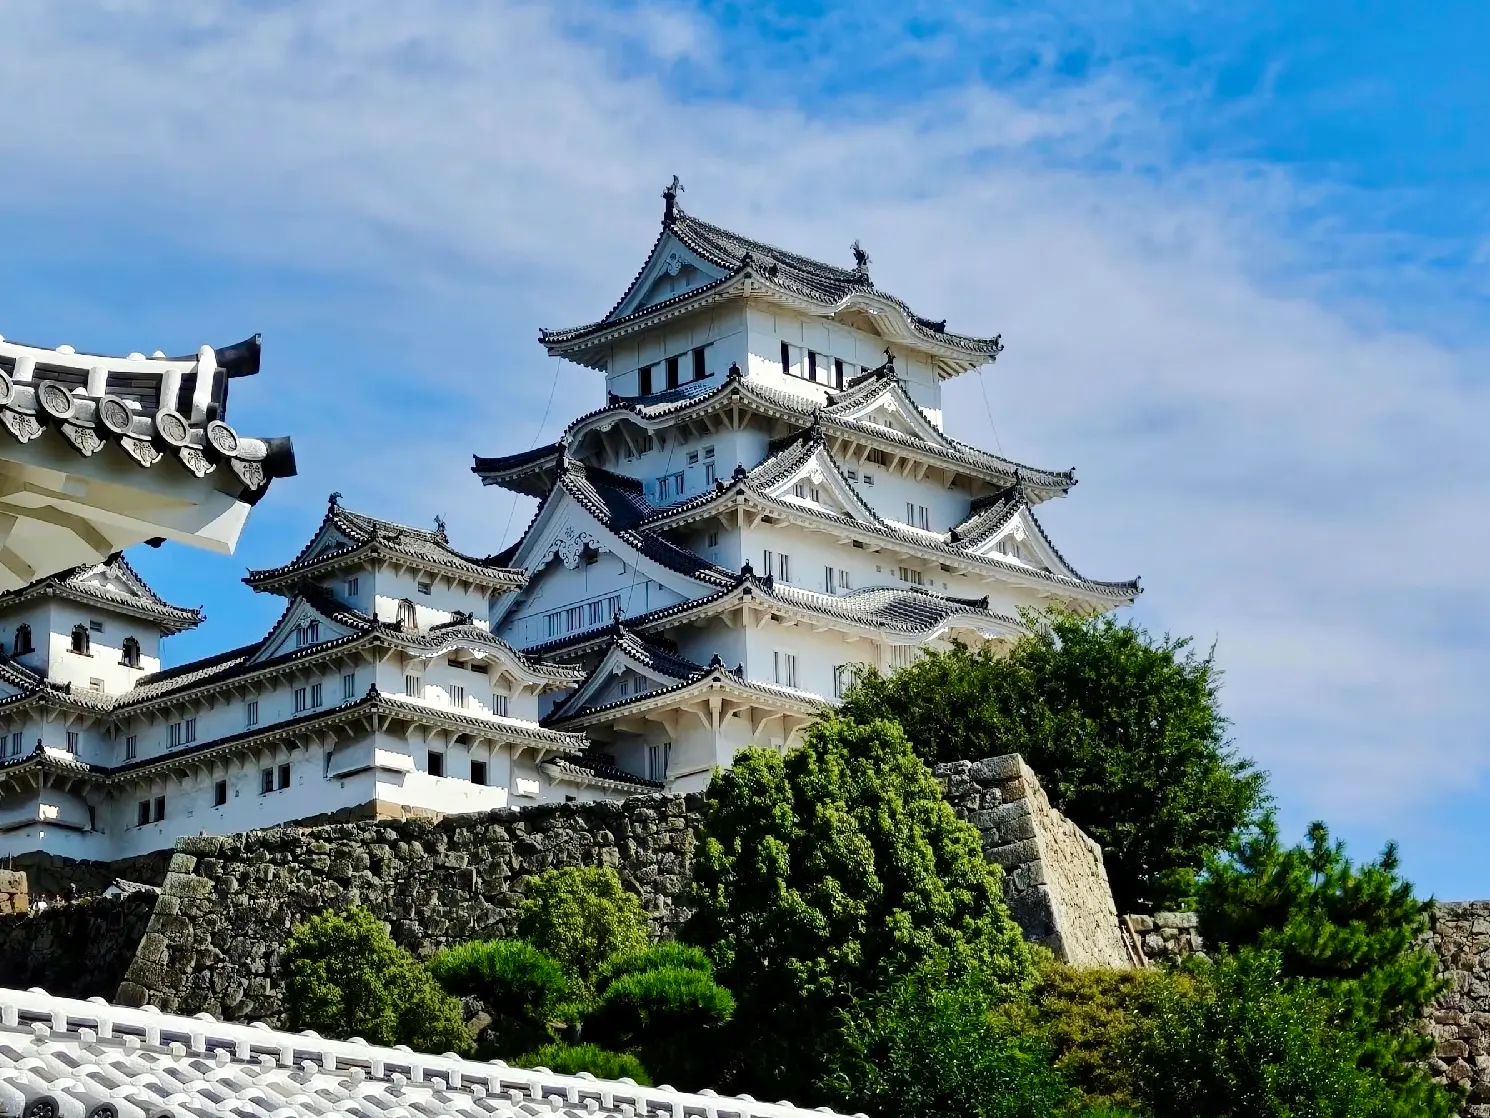
Brackets and Structural Expression
Bracket systems appear in both Chinese and Japanese timber architecture, but their form, proportion and role evolved differently.
Hōryū-ji demonstrates early adaptation of continental bracketing into Japan, while subsequent Japanese architectural traditions developed their own structural and decorative forms.
Similar-looking brackets can reflect historical architectural transmission, but they should not be assumed to remain identical because of their shared history.
Dougong and related bracket systems are an important part of Chinese monumental timber architecture.
Color, Wood and Surface Treatment
Compare specific traditions rather than national color personalities.
Ming-Qing Chinese imperial and religious architecture can make extensive use of painted timber, glazed roof tiles and strong color hierarchy.
At the same time, many Chinese vernacular houses use far more restrained palettes.
Likewise, several influential Japanese residential and tea traditions emphasize:
- exposed wood
- plaster
- paper
- bamboo
- shingles
- restrained finishes
but Japanese temples and shrines can also be richly colored.
Katsura provides good evidence of a refined natural-material palette: the Imperial Household Agency documents timber, paper screens, thatch, shingles, earthen walls and tatami across the villa.
Imperial garden architecture in Beijing can combine painted halls with landscape settings; see Summer Palace architecture.
Traditional Houses and Interior Space
Residential architecture produces some of the clearest practical differences between representative Chinese and Japanese traditions.
But again, compare documented building types—not imaginary national houses.
Chinese Courtyard Houses
A Beijing siheyuan is fundamentally organized around a central open courtyard enclosed by buildings and walls.
The buildings surround that courtyard and face inward.
The compound itself creates the major spatial unit.
Beijing Siheyuan
In a typical Beijing courtyard:
- buildings occupy the north, east, south and west sides
- the main house traditionally occupies the northern side
- secondary buildings occupy the sides
- walls create a relatively enclosed compound
- rooms open toward the courtyard
- larger compounds may contain multiple courtyard sequences
This gives the residence a strong outside → gate → courtyard → room spatial logic.
Read more: Siheyuan guide
Japanese Residential Space
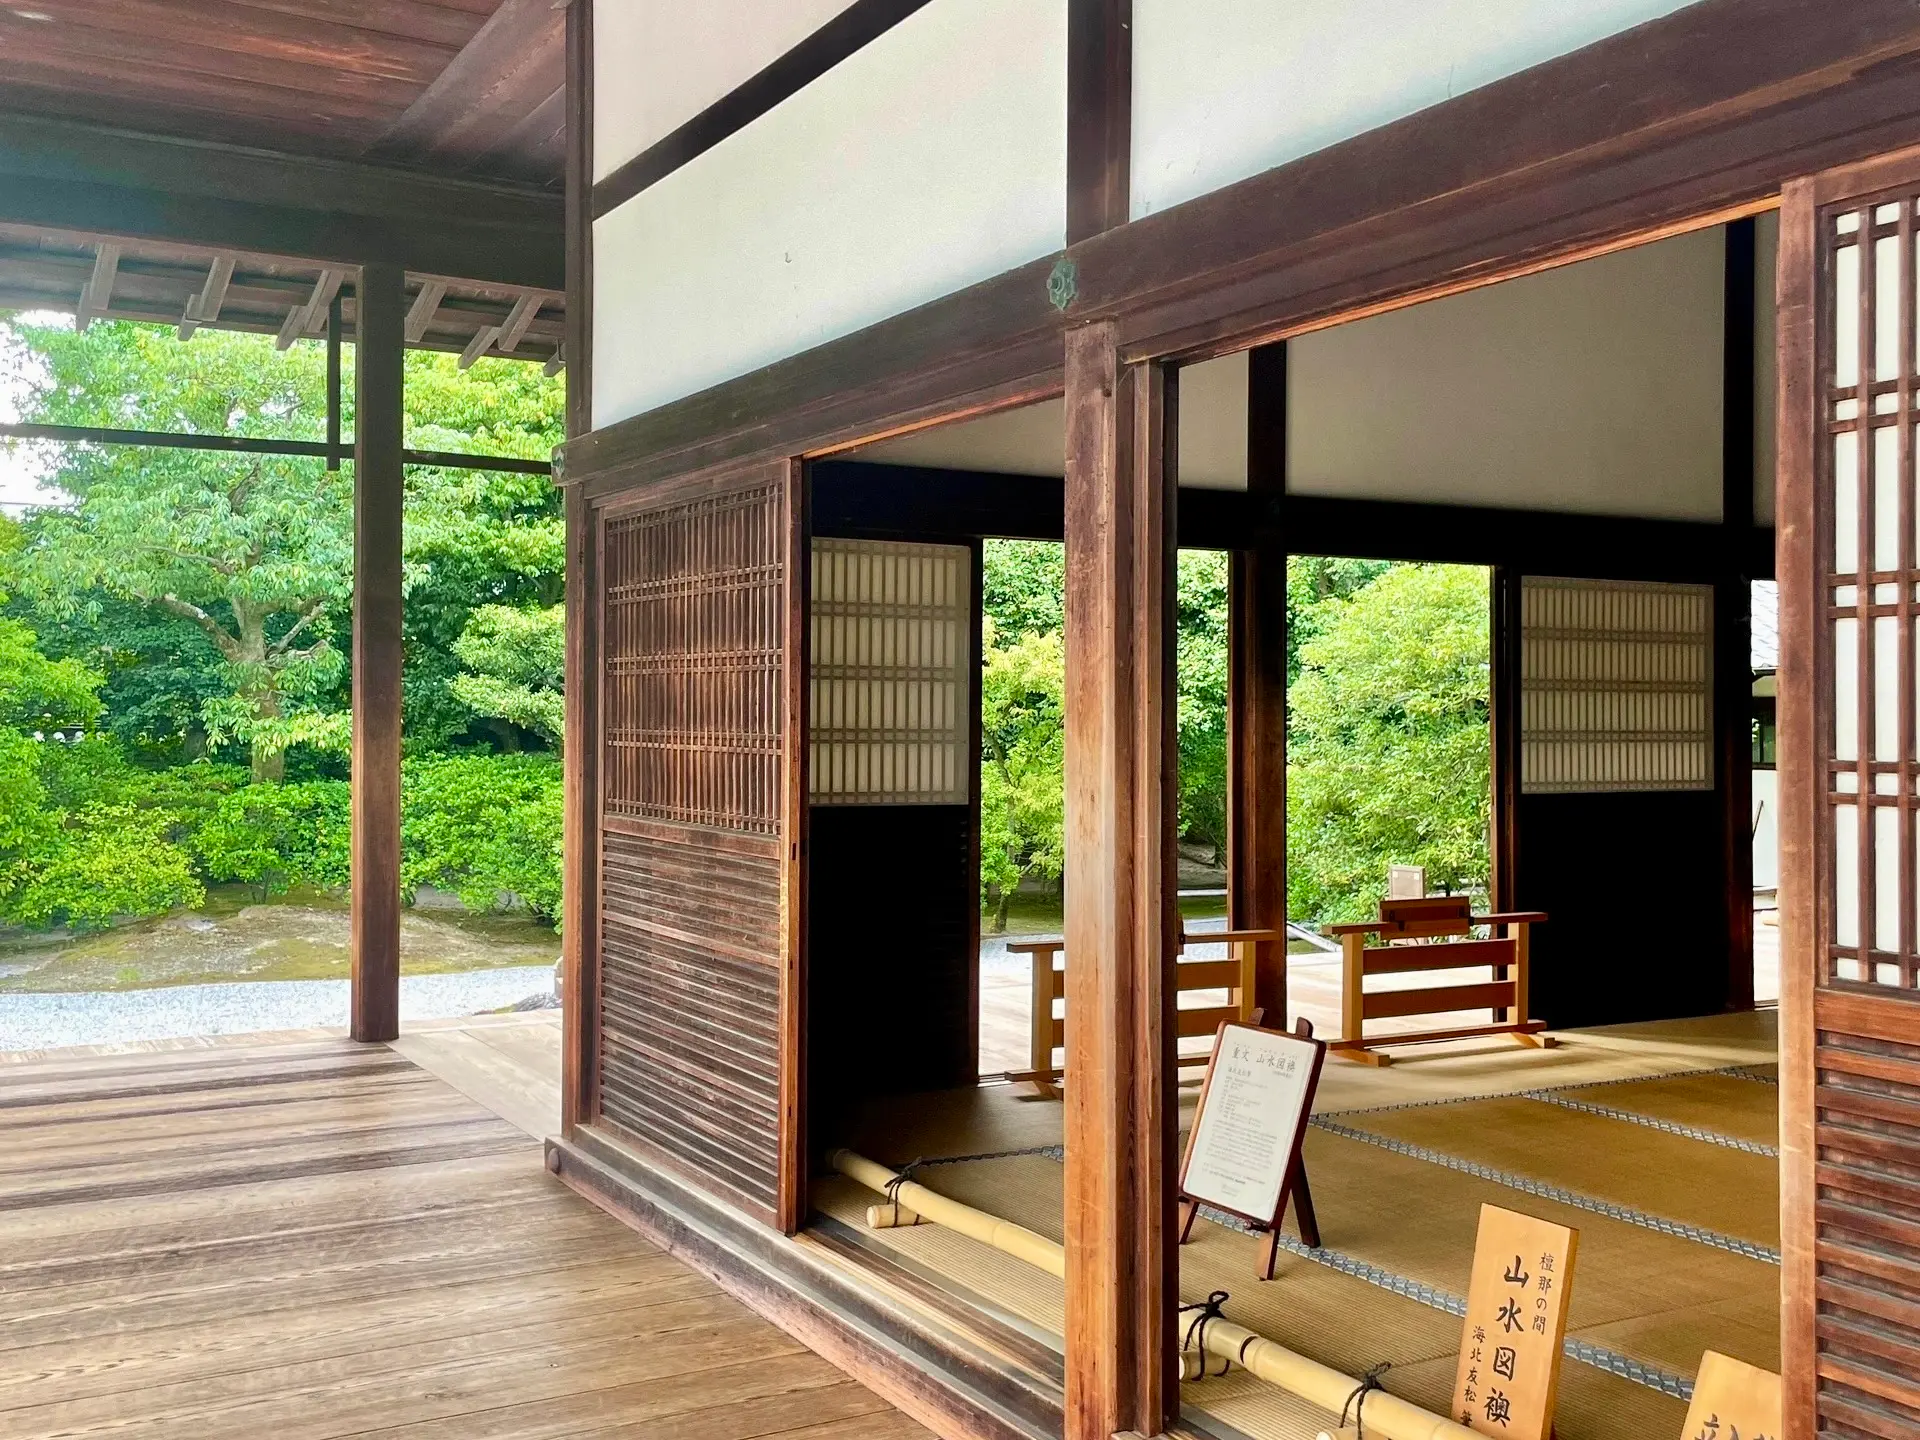
Representative Japanese residential traditions such as shoin and sukiya architecture organize interior space differently from a Beijing courtyard compound.
Important features can include:
- tatami flooring
- sliding screens
- movable partitions
- verandas
- alcoves
- views toward gardens
Katsura Imperial Villa provides unusually well-documented examples.
Tatami, Shoji and Fusuma
The Imperial Household Agency documents tatami-matted rooms at Katsura and light-transmitting shōji sliding doors that can be opened toward verandas and gardens.
Sliding systems allow some interior boundaries to change more readily than fixed masonry partitions.
Fusuma and shōji should not be described as identical:
- shōji generally admit diffused light
- fusuma function as more opaque interior partitions
Engawa and the Garden Edge
The engawa is a transitional wooden veranda between interior rooms and outdoor space in many traditional Japanese houses.
Japan's government describes it as a wooden veranda or transitional zone positioned between the interior and exterior environment in traditional houses.
At Katsura, opening shōji reveals the veranda, moon-viewing platform and garden beyond, making the transition between room and landscape especially explicit.
This creates a different emphasis from the inward-facing Beijing courtyard.
Fixed Compounds vs Flexible Interiors
A useful high-level comparison contrasts compound-scale organization with interior-partition flexibility.
```text Representative Chinese courtyard tradition: flexibility occurs across a compound of separate rooms/buildings organized around open courts
Representative Japanese shoin tradition: greater spatial flexibility can occur within the building itself through sliding partitions and openings ```
This is a conceptual comparison of specific traditions.
Chinese buildings also use screens and movable elements; Japanese buildings also contain strongly fixed hierarchies and room arrangements.
Privacy, Enclosure and Connection to Outside Space
Siheyuan architecture typically encloses the courtyard; Katsura-style residential architecture often opens rooms toward the garden.
The Beijing siheyuan uses walls and inward-facing architecture to establish a defined family compound.
The garden/courtyard lies inside the enclosure.
Many Japanese residential examples create another model in which interior rooms open through screens and verandas toward a designed garden.
A useful visual shorthand is therefore:
siheyuan → architecture encloses the courtyard
Katsura → architecture opens toward and moves around the garden
These are comparisons of two specific traditions rather than two universal national models.
Gardens and the Relationship with Landscape
Both Chinese and Japanese architecture place great importance on the relationship between buildings and landscape.
The differences lie less in whether nature matters and more in how particular garden traditions construct and reveal it.
Chinese Scholar Gardens
Classical Suzhou gardens create concentrated miniature landscapes in which architecture helps frame and sequence views.
The classical gardens of Suzhou are the strongest example of the Chinese scholar-garden tradition.
UNESCO describes them as creating natural landscapes in miniature within limited residential spaces using:
- water
- rocks
- plants
- buildings
- literary and artistic references
Architecture is deeply embedded in that composition.
Halls, pavilions, corridors, walls and openings determine how visitors see each landscape scene.
Suzhou
A Suzhou garden can compress the suggestion of a much larger natural world into a relatively small urban property.
Architectural techniques include:
- framed views
- covered corridors
- windows
- changing paths
- pavilions
- contrasting enclosed and open spaces
Imperial landscape architecture in Beijing, such as the Summer Palace, operates at a different scale from scholar gardens while still combining buildings and designed landscape.
Japanese Garden Traditions
Japan developed multiple major garden traditions rather than one “Japanese garden.”
Kyoto is particularly important.
UNESCO identifies Kyoto as a major center in the development of Japanese garden design as well as wooden architecture.
Traditions include, among others:
- pond gardens
- Pure Land gardens
- dry landscape gardens
- stroll gardens
- tea gardens
The purpose here is not to explain all of them.
Kyoto and Katsura
Katsura provides a useful comparison because buildings and garden movement are carefully interdependent.
Pavilions are positioned to provide changing views of:
- ponds
- vegetation
- stone arrangements
- distant scenery
The Imperial Household Agency specifically describes buildings and viewing platforms designed around appreciating garden scenes and moonlight.
Architecture as a Device for Framing Views
Both Chinese and Japanese garden architecture frequently use buildings to control how a landscape is perceived.
Common tools include:
- framed openings
- pavilions
- paths
- changing viewpoints
- water
- vegetation
- borrowed distant scenery
Chinese gardens are not simply “architectural” while Japanese gardens are simply “natural.” Both are deliberately designed.
Similar Principles, Different Expressions
Suzhou scholar gardens and Katsura solve related landscape problems with different spatial expressions.
| Comparison | Suzhou scholar garden | Katsura Imperial Villa |
|---|---|---|
| Spatial character | Dense miniature landscape | Larger villa-and-pond sequence |
| Buildings | Halls, pavilions, corridors integrated tightly into garden | Shoin buildings and pavilions positioned around garden movement |
| Interior/exterior | Windows, corridors and thresholds reveal successive scenes | Shoji, verandas and platforms open rooms toward views |
| Landscape | Rocks, water, plants and buildings form a compressed microcosm | Pond, paths, pavilions and borrowed views create sequential experience |
Neither should be described as more “natural” or “harmonious.”
They solve different landscape-design problems.
Landmark Comparisons for Travelers
The most useful comparison is not abstract.
Travelers can see these differences directly at surviving architectural sites.
Forbidden City vs Horyu-ji
The Forbidden City shows monumental Ming-Qing palace hierarchy; Hōryū-ji documents early Japanese adaptation of continental Buddhist architecture.
Forbidden City → monumental Ming-Qing palace architecture
Look for:
- central axis
- repeated courtyards
- ceremonial hierarchy
- roof hierarchy
- strong color system
Hōryū-ji → early Japanese Buddhist architecture with continental roots
Look for:
- ancient timber halls
- tiled roofs
- bracket systems
- temple compound planning
- adaptation of imported architecture into Japanese culture
The sites are separated by many centuries.
Do not present them as contemporary Chinese and Japanese versions of the same building.
Hōryū-ji is useful primarily because it documents the historical transmission → adaptation relationship.
Beijing Central Axis vs Kyoto
Both cities preserve capital-planning evidence, but Kyoto’s later architectural culture became distinctly Japanese.
Beijing shows the exceptionally long continuity and monumental expression of a Chinese imperial central-axis tradition.
Kyoto was founded in 794 using ancient Chinese capitals as a model but subsequently became a major center of distinctly Japanese architecture and garden culture.
This pair is therefore ideal for explaining that architectural influence does not prevent cultural differentiation.
Suzhou Gardens vs Katsura Imperial Villa
This is the strongest landscape comparison between a Chinese scholar-garden tradition and a Japanese imperial villa.
Suzhou → Chinese scholar-garden tradition → compressed miniature landscapes → dense relationships among rocks, water and architecture
Katsura → Japanese imperial villa → shoin architecture → pavilions, pond and garden routes → rooms and verandas deliberately opening toward landscape
Neither is a straightforward counterpart of the other.
That is precisely why the comparison is useful.
Great Wall vs Himeji Castle
Military architecture reflects different political and geographical conditions rather than a shared palace vocabulary.
The Great Wall is a territorial defensive system consisting of walls, passes, watchtowers and fortifications stretched across landscape. Near Beijing, Mutianyu makes wall, watchtower and ridge relationships especially readable.
Himeji Castle represents Japanese early-17th-century castle architecture at a concentrated fortified complex.
UNESCO describes Himeji as a masterpiece of wooden castle construction with sophisticated defensive systems, white plastered earthen walls and multiple roof layers.
What to Compare When You Visit
When looking at a Chinese or Japanese historic building, compare site plan, building relationships, roofs, structure, openings, finishes and landscape.
1. Site plan
Is there a strong axis?
A courtyard?
A scattered or staggered arrangement?
2. Relationship between buildings
Is one central hall dominant?
Are buildings roughly equal in scale?
How does the visitor move between them?
3. Roof
Look at:
- shape
- material
- eave depth
- ridge treatment
- roof ornament
4. Structure
Look beneath the eaves for:
- columns
- beams
- bracket systems
- exposed timber
5. Walls and openings
Are spaces defined by:
- solid masonry
- timber panels
- doors
- screens
- sliding partitions?
6. Exterior treatment
Compare:
- painted surfaces
- exposed timber
- tile color
- plaster
- decoration
7. Landscape
Ask whether the building:
- encloses a courtyard
- faces a garden
- frames distant scenery
- follows terrain
- dominates its landscape
This method produces a much more reliable comparison than simply asking which building “looks more Chinese” or “looks more Japanese.”
Chinese vs Japanese Architecture FAQ
Is Japanese architecture based on Chinese architecture?
Early Japanese architecture was strongly influenced by architecture from continental Asia, especially Chinese Buddhist architecture and capital-planning traditions, often transmitted through the Korean peninsula.
Hōryū-ji is one of the clearest surviving examples. UNESCO explicitly describes it as an adaptation of Chinese Buddhist architecture and temple layout to Japanese culture.
Japanese architecture subsequently developed into distinct indigenous traditions, so describing it simply as Chinese architecture is inaccurate.
What is the main difference between Chinese and Japanese architecture?
There is no single universal difference.
In representative historic examples, formal Chinese palace architecture often places particularly strong emphasis on axes, enclosed courtyards and visible architectural hierarchy, while influential Japanese residential traditions may emphasize flexible partitions, verandas and direct relationships between rooms and gardens.
The exact comparison depends on building type, region and historical period.
Why do Chinese and Japanese buildings look similar?
The traditions share historical connections in:
- timber construction
- Buddhism
- bracket systems
- roof forms
- temple design
- urban planning
Early Japanese architecture absorbed important ideas from continental Asia.
Over time, however, the traditions diverged substantially.
Which architecture uses more symmetry?
Formal Chinese imperial architecture generally makes axial symmetry more explicit than many later Japanese residential and garden traditions, but symmetry is used in both countries and is not a universal national distinction.
Formal Chinese palace and ritual architecture often makes bilateral symmetry and a central axis extremely prominent, with the Forbidden City as the clearest example.
Japanese architecture also adopted formal planning from Chinese models, particularly in early capitals and temple architecture.
Many later Japanese residences and gardens use more staggered or asymmetric arrangements.
Chinese architecture is not always symmetrical, and Japanese architecture is not inherently asymmetrical.
What is the difference between Chinese and Japanese roofs?
Both traditions include timber buildings with pitched roofs and deep eaves, and some roof geometries share historical relationships.
Traditional Chinese architecture developed its own roof taxonomy and, in formal Ming-Qing architecture, roof form and decoration could communicate architectural rank.
Japanese architecture developed its own roof terminology and uses diverse roof materials including ceramic tiles, wood shingles, cypress bark and thatch.
The forms are related historically but should not be treated as exact equivalents.
For Chinese roof types in detail, see Chinese roofs and eaves.
What is the difference between traditional Chinese and Japanese houses?
A Beijing siheyuan is typically an inward-facing compound of buildings surrounding a courtyard.
Representative Japanese shoin-style residences may instead organize rooms using tatami and sliding screens, with verandas creating strong visual and physical connections to a garden.
These are examples of major traditions—not definitions of every Chinese or Japanese house.
Are Chinese and Japanese gardens the same?
No.
They share broader East Asian traditions of designed landscape and historical cultural exchange, but each developed distinct garden traditions.
Classical Suzhou gardens often construct compact miniature landscapes combining architecture, rocks, water and plants.
Japanese garden traditions include pond, Pure Land, dry landscape, stroll and tea gardens, among others.
Which architecture came first?
Chinese architectural traditions are documented substantially earlier than the surviving Japanese architectural traditions discussed here.
China was an important source of architectural models during early Japanese state formation and Buddhist expansion.
But this does not mean modern or later Japanese architecture is simply a younger version of Chinese architecture.
The traditions have developed independently for well over a millennium.