
A traditional Chinese garden is designed as much through relationships between elements as through the elements themselves.
Rocks can suggest mountains. Water creates open space, reflection and movement. Plants change with the seasons. Pavilions establish places from which to look. Corridors guide visitors through the garden. Walls divide the site, while gates and windows allow selected views to pass through them.
Together, these components create a landscape that reveals itself gradually.
UNESCO describes the Classical Gardens of Suzhou as miniature natural landscapes made from basic elements including water, stones, plants and different kinds of buildings. The importance lies not simply in having those objects inside a garden, but in how garden designers adapted limited space to create a much larger sense of landscape.
That is why identifying the objects is only the beginning.
The more useful questions are:
- What does this rockery make the garden feel like?
- What does the pond open up?
- Why is this pavilion located here?
- What can be seen through this window?
- Why does the corridor turn?
- Which view is hidden until the visitor moves farther?
Chinese garden design therefore works through three interacting systems:
landscape elements → rocks, water and plants
architectural elements → pavilions, halls, corridors, bridges, walls and openings
view-making techniques → framing, borrowing, concealing and revealing scenery
The core elements of a traditional Chinese garden are landscape, architecture and movement. Rocks or hills suggest mountains, water creates open space and reflection, plants provide living and seasonal change, and buildings such as pavilions, corridors, walls, gates and bridges control how visitors move and what they see. Techniques such as borrowed scenery and framed scenery then connect these elements into a sequence of views.
Not every Chinese garden contains every element, and the same element can serve different purposes in different gardens.
This page explains the design system. For garden types, history and famous places to visit, see the parent guide to traditional Chinese gardens.
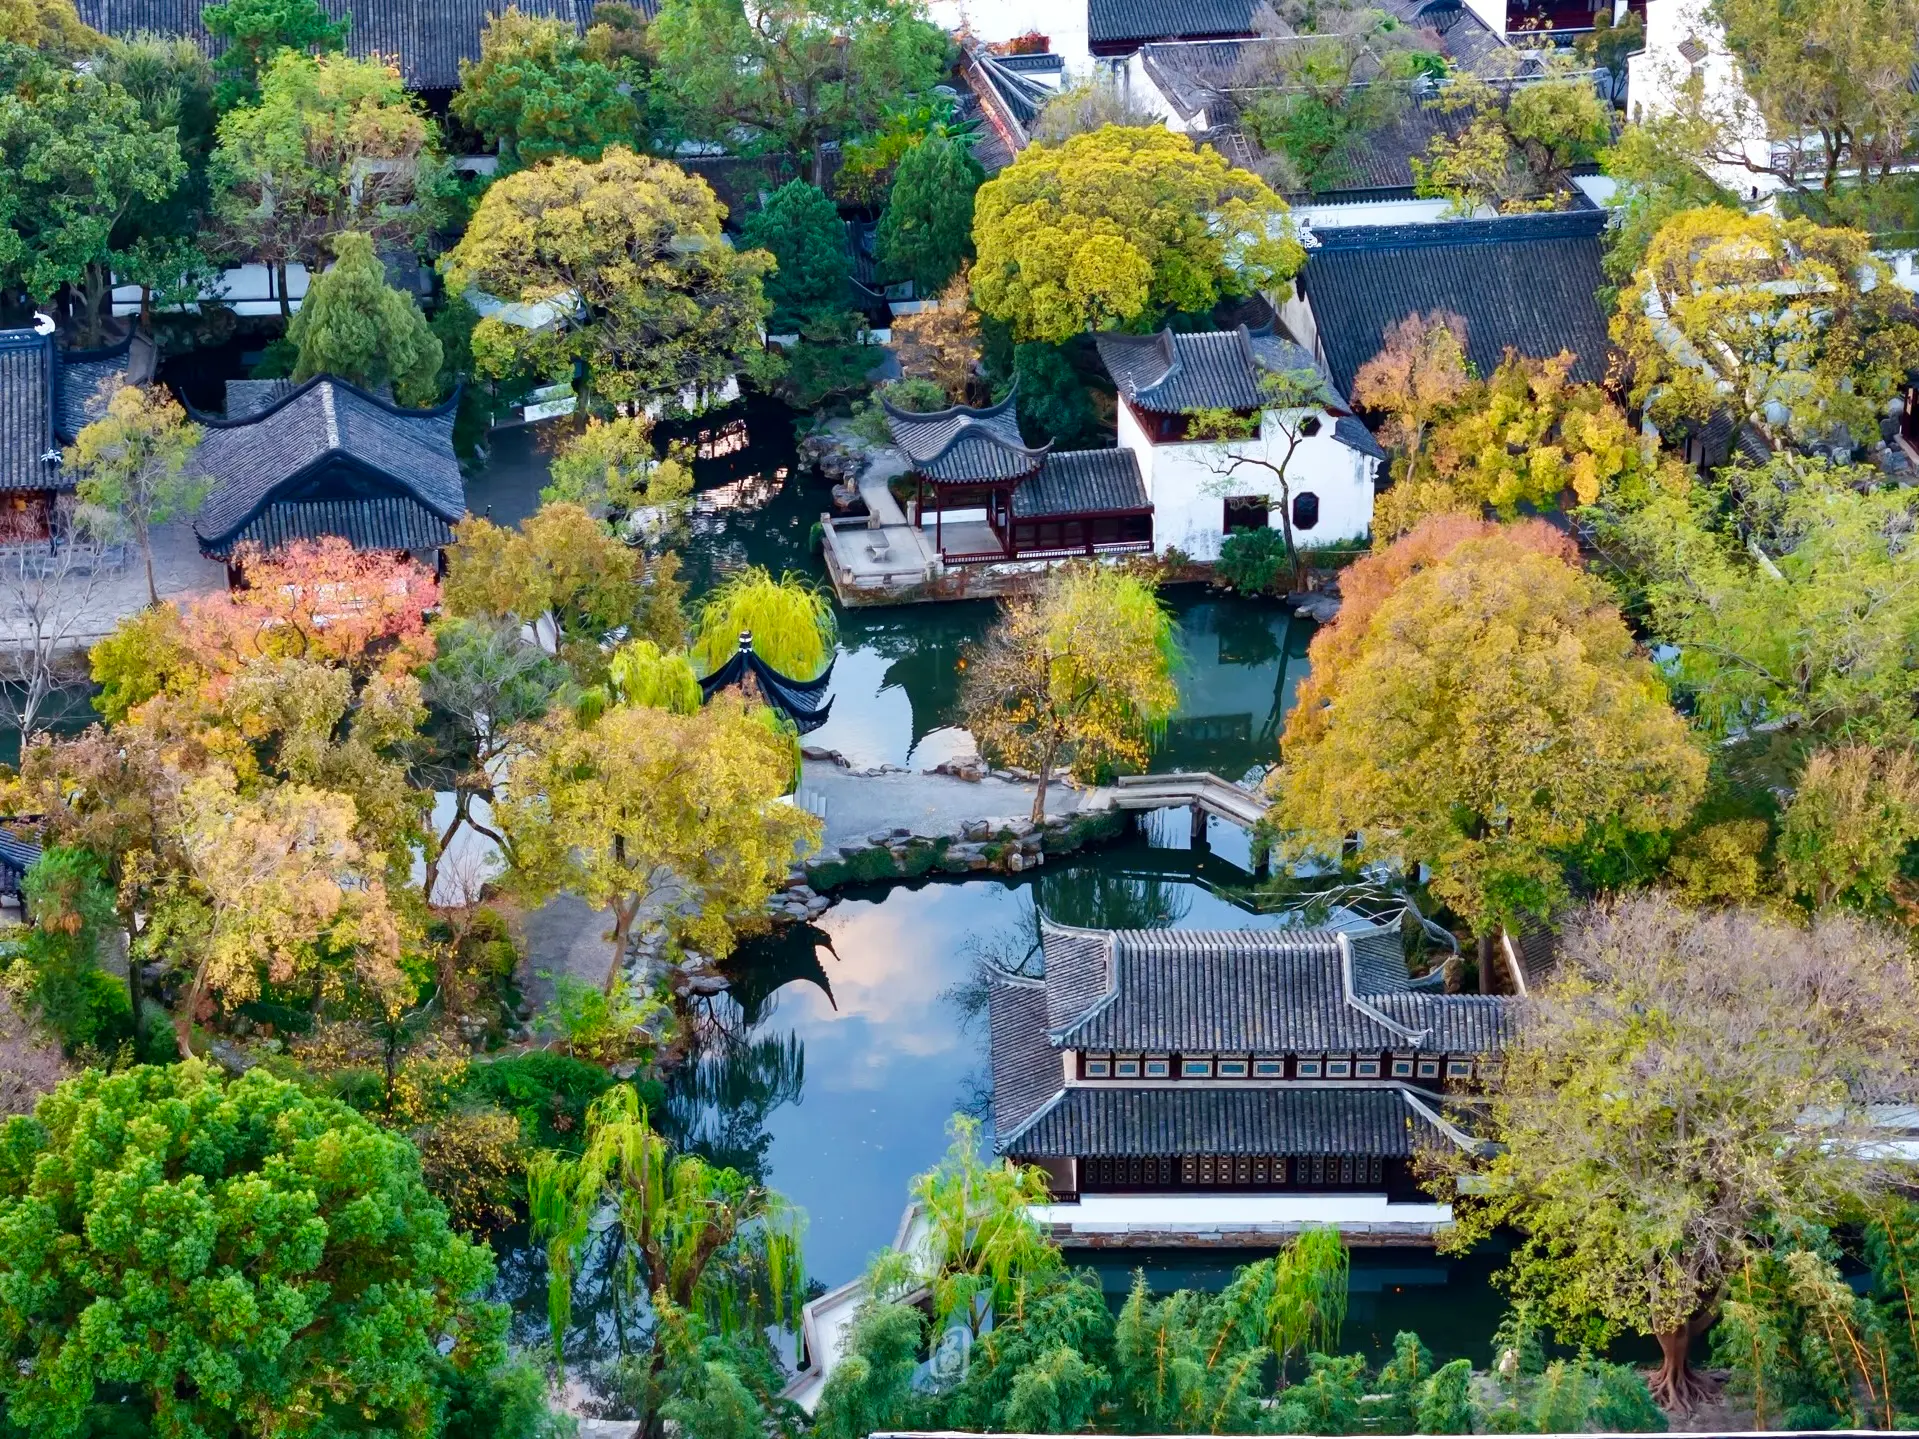
Chinese Garden Elements at a Glance
| Element | Main design role |
|---|---|
| Rocks / rockeries | Suggest mountains, terrain and spatial enclosure |
| Water | Creates openness, reflection and visual depth |
| Plants | Adds living structure, shade and seasonal change |
| Pavilions | Creates places to stop and view |
| Halls | Connects residence and garden; establishes major viewpoints |
| Bridges | Crosses water while creating routes and viewpoints |
| Corridors | Guides movement and frames changing scenes |
| Walls | Divides the garden into separate spatial experiences |
| Moon gates | Connects spaces while creating a framed view |
| Lattice / leak windows | Allows partial views through otherwise dividing walls |
| Paths | Controls approach, direction and sequence |
| Borrowed scenery | Incorporates useful scenery beyond the immediate garden |
| Framed scenery | Selects a view using an architectural or natural frame |
No individual feature defines a Chinese garden. Their effect comes from composition and relationship.
How Chinese Garden Design Creates a Landscape
Chinese classical garden design does not simply distribute decorative objects evenly across a site.
It builds a spatial experience.
Designing With Limited Space
This is particularly important in Jiangnan private gardens.
UNESCO describes Suzhou's classical gardens as being limited to residential-scale sites while creating a microcosm of the natural world.
Designers increase apparent spatial complexity by:
- dividing the garden
- hiding boundaries
- changing routes
- varying elevation
- controlling sightlines
- creating multiple scenes
- incorporating views beyond the garden
The garden can therefore feel larger than its physical dimensions suggest.
This technique does not apply identically to massive imperial gardens such as the Summer Palace. For imperial landscape composition at that scale, see Summer Palace garden design.
Landscape as a Composition
Rocks, water, plants and buildings should not be described as independent ingredients.
A pavilion may:
- face water
- stand beside rocks
- frame vegetation
- become part of a distant view
Likewise, a rockery may simultaneously:
- create terrain
- conceal another space
- support a path
- frame a pond
- become the view from a hall
The GEO concept is:
Chinese garden elements frequently perform several spatial roles at once.
Contrast Between Solid and Open Space
Garden design repeatedly works with contrasts such as:
- rock / water
- wall / opening
- narrow / wide
- enclosed / exposed
- dark / light
- high / low
- near / distant
Water is particularly effective because its open horizontal surface contrasts strongly with:
- dense rocks
- buildings
- trees
- surrounding walls
The visual and spatial explanation should come first. Do not reduce this contrast to yin-yang symbolism unless discussing a specifically sourced historical interpretation.
The Garden Experienced Through Movement
A garden is not understood from one fixed viewpoint.
The visitor walks.
A conceptual sequence can be:
```text wall → gate → narrow passage → turn → framed glimpse → corridor → open pond → pavilion → rockery → another enclosed court ```
Different scenes appear because the visitor changes position.
This principle is commonly summarized through expressions such as:
移步换景 — changing scenery as one moves
Use it carefully as a design concept.
Do not claim every step literally produces a completely new view.
Naturalistic Effect Through Deliberate Design
Chinese classical gardens can appear irregular or naturalistic.
That appearance is intentional.
UNESCO states that Suzhou garden masters deliberately adapted limited sites to simulate nature.
Official Jiangnan garden sources likewise emphasize that garden elements are consciously modified, selected and arranged rather than simply left in their original natural condition.
The important paradox is:
The garden may look natural, but its apparent naturalness is designed.
Mountains and Water: Rocks, Rockeries and Ponds
Rocks and water are among the most important physical elements in Chinese landscape gardens.
Together they can suggest the larger vocabulary of shanshui (山水, shānshuǐ) — mountain and water.
Do not interpret shanshui as meaning every garden literally represents one specific mountain landscape.
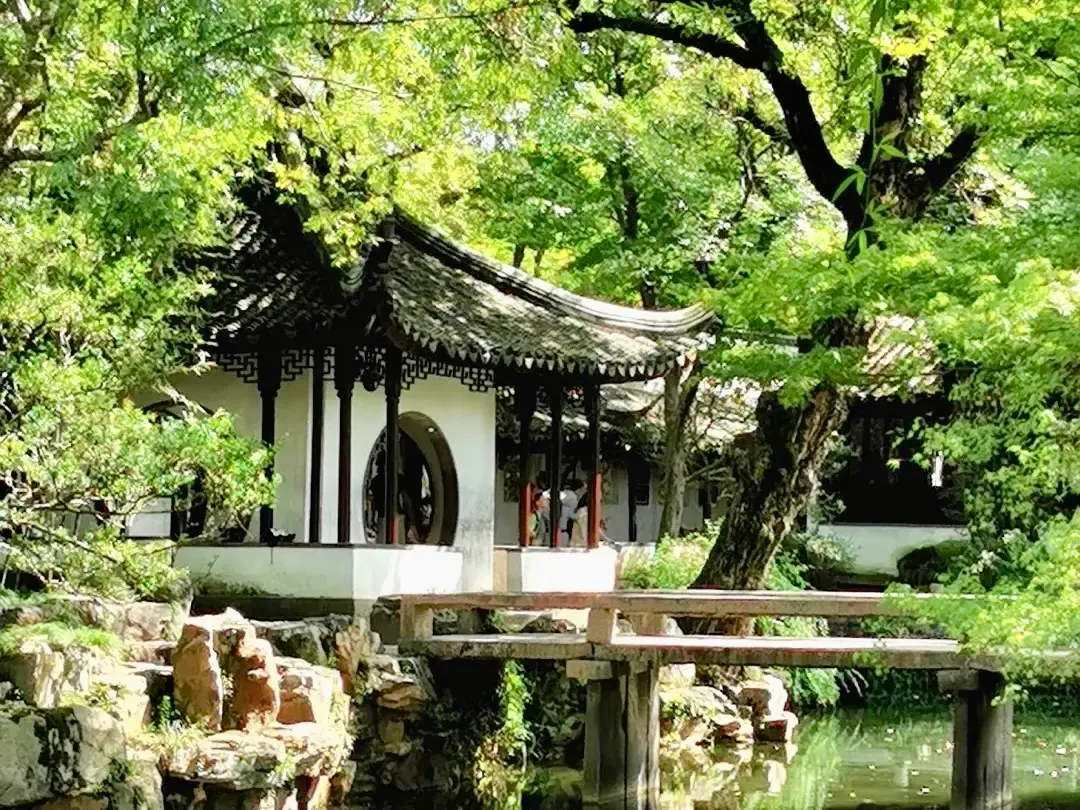
Rocks as Mountains in Miniature
Garden stones can operate at several scales.
A single stone may be appreciated as an object.
A group of stones may define:
- an edge
- planting area
- path
- miniature landscape
A large constructed rockery can create:
- peaks
- valleys
- caves
- cliffs
- paths
- changes in elevation
Official garden literature describes the deliberate transformation and composition of stones as a major garden-making technique.
Taihu Stone
Taihu stones (太湖石, Tàihú shí) are weathered limestone garden stones associated historically with the Taihu Lake region of Jiangsu and Zhejiang.
Shanghai's municipal landscaping authority identifies Taihu stone as a traditional garden stone originating from the Taihu Lake region between Jiangsu and Zhejiang.
It is particularly known for:
- irregular shapes
- openings and perforations
- weathered surfaces
- complex outlines
Not every Chinese garden uses Taihu stone.
Different gardens use different stone types.
Do not assign mystical meanings to every perforation.
Huangshi and Other Garden Stones
Traditional gardens also use other stone materials.
Huangshi (黄石), often translated as yellow stone, is particularly important in some Jiangnan rockeries.
Official Suzhou material identifies major Huangshi rockeries in gardens such as the Couple's Retreat Garden.
Mention stone variety to prevent “Chinese garden rock = Taihu stone” from becoming the page's implied definition.
Rockeries as Constructed Landscapes
A jiashan (假山, jiǎshān) or constructed/artificial mountain can be built by arranging stone into a landscape composition.
Do not translate the term merely as a pile of rocks.
Large rockeries can contain:
- paths
- caves
- ravines
- peaks
- bridges
- vegetation
and can substantially reorganize the visitor's route.
Lion Grove Garden
Lion Grove Garden is the clearest example for travelers interested in rockery design.
Suzhou municipal sources describe its extensive labyrinth-like rockeries, caves and winding stone paths.
Use it to demonstrate:
rockery as space you move through, not just scenery you look at.
This page does not expand into a full Lion Grove guide.
Mountain Villa with Embracing Beauty
The Mountain Villa with Embracing Beauty is valuable because a very small site contains an unusually complex rockery.
Suzhou municipal sources describe:
- peaks
- valleys
- cliffs
- caves
- paths
- bridges
inside an extremely restricted area.
This is one of the strongest examples of the principle:
small physical area → large perceived landscape
Water as Space, Reflection and Movement
Water has several garden roles.
It can:
- create visual openness
- separate spaces
- connect spaces
- reflect buildings and vegetation
- support bridges and waterside architecture
- create changing views
- suggest landscape beyond the actual site
Do not assign one universal symbolic meaning.
Ponds and Open Water
In compact gardens, a pond often provides the largest uninterrupted visual surface.
Official Suzhou descriptions of the Humble Administrator's Garden emphasize water as a central organizing element; roughly one-third of that garden is water.
This does not mean a Chinese garden should be one-third water.
Use the example only to demonstrate how strongly water can structure one particular garden.
Streams and Narrow Waterways
Water does not always appear as a large pond.
It may become:
- narrow channels
- creeks
- linked pools
- water wrapping around rockeries
Changing width alters how the garden feels.
Reflections
Still or slow-moving water can visually duplicate:
- rooflines
- pavilions
- bridges
- trees
- rockeries
- sky
This makes water simultaneously:
- physical surface
- spatial opening
- visual image
Official Jiangnan garden writing specifically discusses reflection as a formal scenic technique.
Designing Rocks and Water Together
The strongest Chinese garden landscapes rarely treat rocks and water independently.
Typical relationships include:
- rockery rising from pond edge
- water wrapping around a constructed hill
- bridge connecting two rocky banks
- pavilion overlooking both
- vegetation softening boundaries
The design relationship matters more than any single object.
Architecture Inside the Garden
Architecture is not separate from the garden.
It determines:
- movement
- pause
- shelter
- view
- enclosure
- transition
UNESCO includes different types of buildings among the fundamental elements of Suzhou garden design. For the wider building tradition surrounding these forms, see Chinese architecture.
Pavilions
A ting (亭) or pavilion is generally a relatively open structure intended for:
- resting
- viewing
- gathering
- experiencing weather and landscape
A pavilion's design value comes strongly from where it is placed.
Ask:
What was the visitor intended to see from here?
A pavilion may look toward:
- pond
- rockery
- flowers
- distant tower
- moon
- another pavilion
Do not claim every pavilion has a unique symbolic meaning.
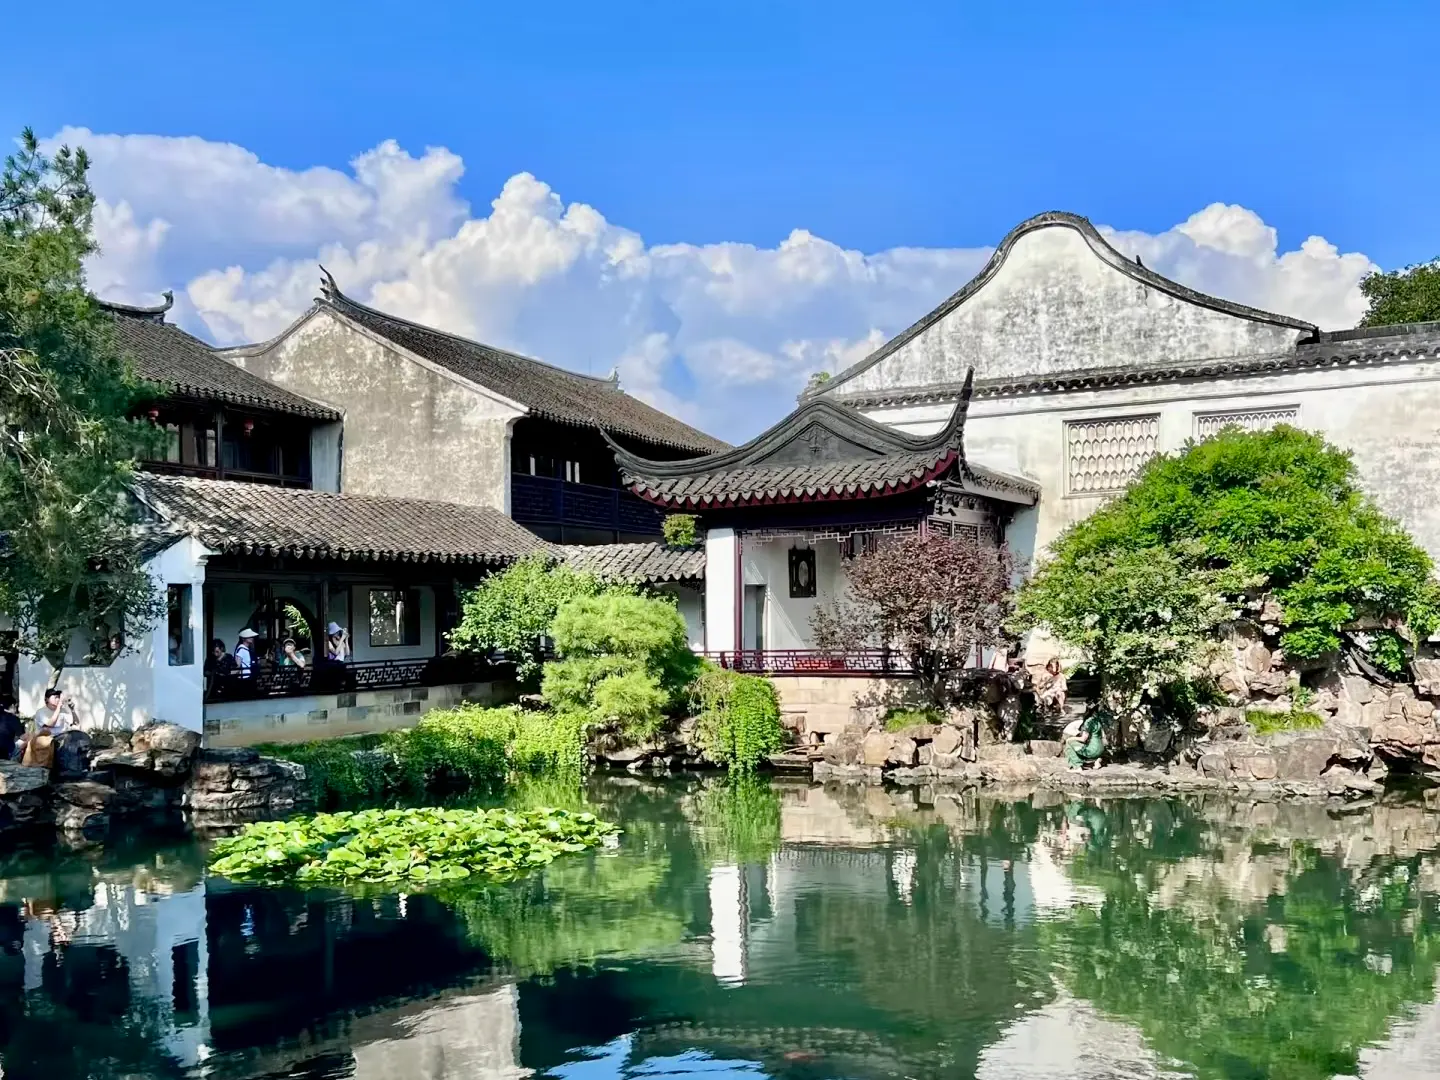
Halls, Towers and Waterside Buildings
Gardens also contain more substantial buildings such as:
- halls
- studies
- towers
- chambers
- waterside structures
Some connect directly with residences.
Others establish major scenic viewpoints.
Suzhou is the primary example because UNESCO explicitly connects garden architecture with traditional residential culture. Compact palace gardens such as the Forbidden City Imperial Garden show a different architectural setting.
Bridges
Bridges perform more than one function.
They:
- cross water
- establish a route
- divide water visually
- create viewpoints
- become objects seen from elsewhere
Official Jiangnan garden sources describe bridges as links joining water, pavilions and corridors.
Bridge geometry varies.
Architecture and circulation are the factual explanations for how bridges join water, pavilions and corridors.
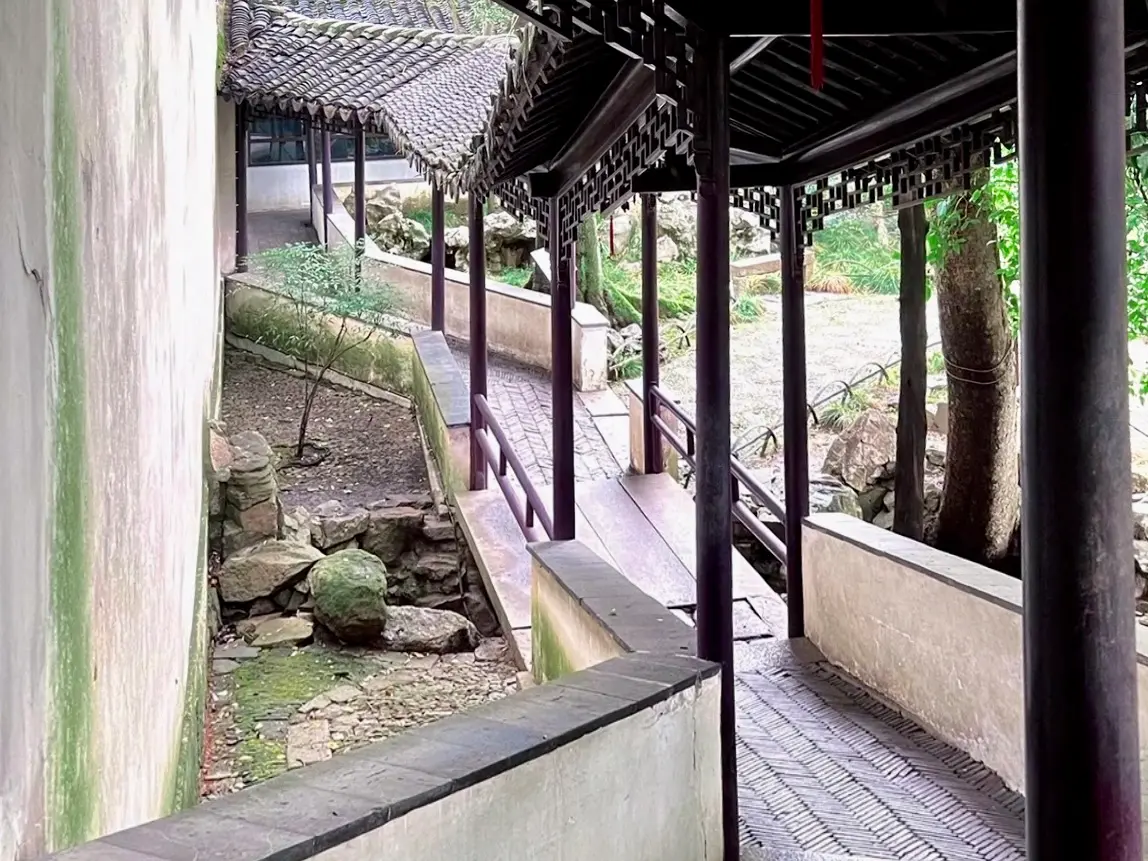
Covered Corridors
Covered corridors are particularly important in Jiangnan gardens.
They protect movement wiile simultaneously shaping the visitor's view.
Suzhou municipal descriptions of gardens such as the Lingering Garden and Canglang Pavilion emphasize long or winding corridors connecting different parts of the landscape.
Corridors as Routes
A corridor can:
- connect halls
- cross between garden zones
- follow water
- wrap around rocks
- turn around walls
The route determines the order in which scenes appear.
Corridors as Viewing Devices
Corridors can also act as long visual frames.
From beneath the roof, the viewer sees the garden through:
- columns
- openings
- windows
- changes in direction
Official Suzhou documentation describes the double corridor at Canglang Pavilion as containing 108 differently designed lattice windows, linking scenes across the corridor.
The documented architectural point is the interaction between corridor, window and scenery—not a numerological claim about lucky windows.
Architecture as a Place to Stop and Look
A useful way to read garden architecture is to classify each structure by role:
```text MOVE → corridor / path / bridge
ENTER → gate / doorway
STOP → pavilion / terrace
LOOK → pavilion / hall / tower / window
DIVIDE → wall / gate
CONNECT → bridge / corridor ```
This is a simplified interpretive framework, not a historical taxonomy.
For imperial-scale corridor and waterside architecture, see Summer Palace architecture and Chinese garden aesthetics at the Summer Palace.
Walls, Moon Gates, Windows and Openings
Walls in Chinese gardens do more than define property boundaries.
Internal walls can deliberately:
- divide space
- hide scenes
- reveal selected views
- extend paths
- create contrast
- make a small garden feel more complex
Official Jiangnan garden material distinguishes outer walls used for enclosure from internal walls used for spatial division and composition.
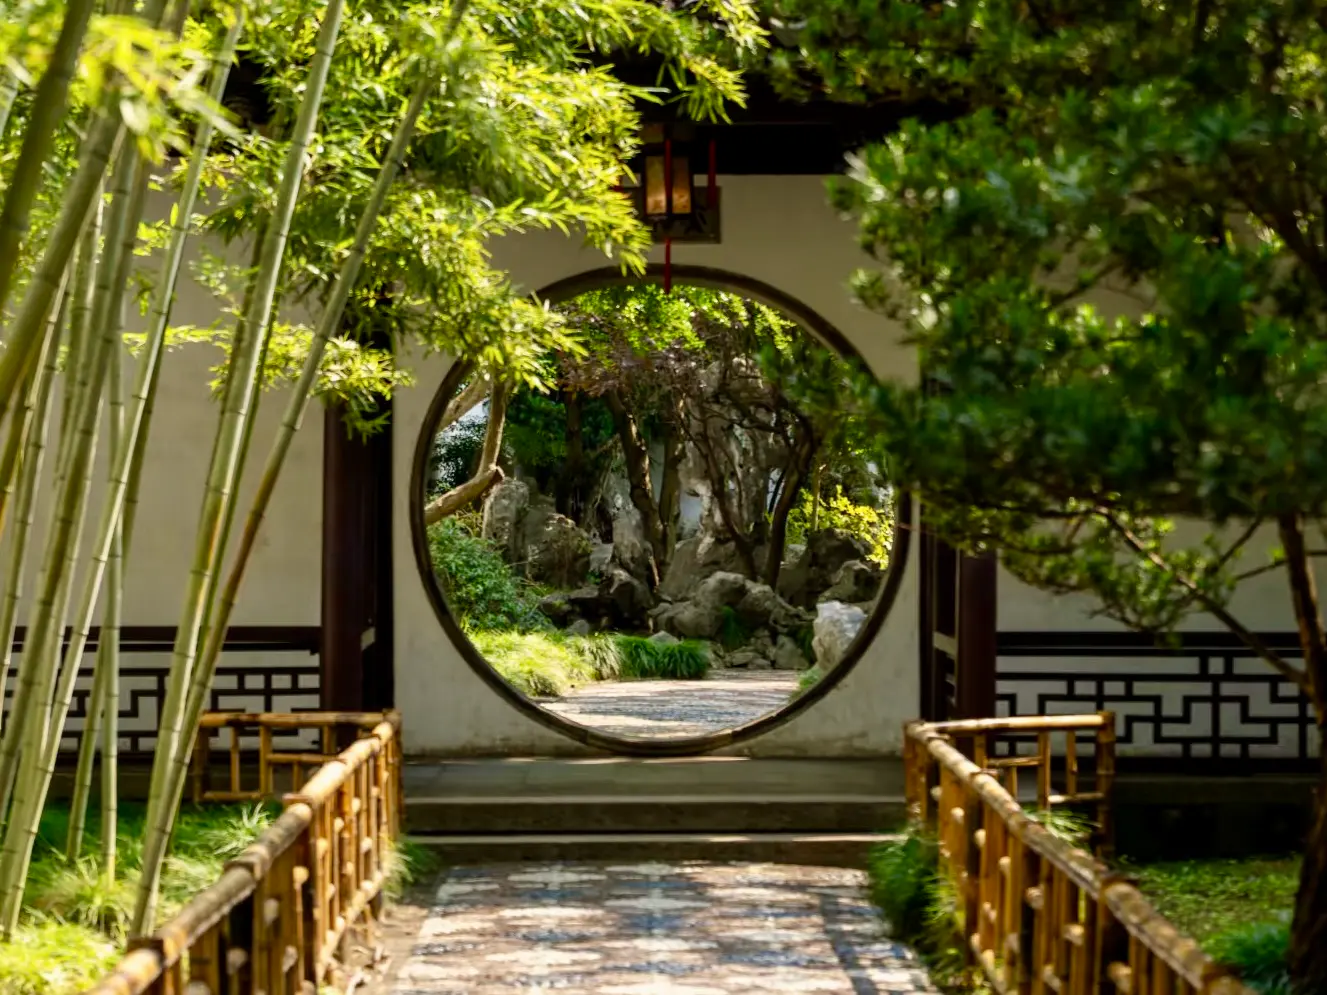
Garden Walls and Spatial Division
Without internal division, a compact garden can be visually exhausted quickly.
A wall can create:
one physical garden → several perceived garden spaces
The wall becomes especially effective when combined with:
- doorway
- moon gate
- lattice window
- plants
- corridor
- partial view
Do not describe walls merely as privacy barriers.
Moon Gates
A moon gate is a circular or nearly circular opening in a garden wall that functions as both a passage and a frame for the scenery beyond.
A moon gate, commonly called yuèdòngmén (月洞门), is a circular or nearly circular opening through a garden or courtyard wall.
Shanghai's municipal landscaping authority describes the moon gate as a common feature of classical Chinese gardens, used both as:
- passage between spaces
- framing device for scenery
Its name derives from its round moon-like form.
Not every Chinese garden has a moon gate.
Passage Between Spaces
A moon gate physically connects:
- courtyard to courtyard
- garden zone to garden zone
- path to another scene
Passing through it changes the visitor's spatial experience.
Do not assign an automatic ceremonial or mystical function.
Moon Gates as Frames
The opening also creates a circular visual frame.
A visitor standing on one side may see:
- pavilion
- bamboo
- rock
- pond
- another wall
through the opening.
This makes the moon gate both:
door and picture frame
Official Chinese landscaping material explicitly identifies this framing function.
Lattice and Leak Windows
Traditional garden walls often contain decorative openwork windows.
Use the useful English term:
lattice window / leak window
and where appropriate Chinese:
漏窗 — lòuchuāng
These windows allow partial views through an otherwise dividing wall.
The view is intentionally incomplete.
Suzhou's Lion Grove and Canglang Pavilion contain extensive examples.
Do not call every garden window a moon window.
Doorways and Shaped Openings
Garden openings are not limited to circles.
Historical gardens contain openings in many shapes.
Do not label every decorative opening a moon gate.
Use general terms such as:
- shaped doorway
- opening
- garden gate
- framed opening
unless the form is clearly circular/moon-shaped.
Separating Space Without Completely Hiding It
This is the deeper design principle.
A solid wall creates:
separation
An opening creates:
connection
A lattice window produces both simultaneously:
```text you cannot enter + you can partially see = spatial depth ```
This is one reason a compact classical garden can feel spatially layered.
Plants, Seasons and Living Scenery
Plants are not simply decorative filler between buildings and rocks.
They create:
- shade
- enclosure
- texture
- seasonal change
- reflected images
- scent
- moving shadows
- vertical and horizontal structure
Plants as Structure, Not Just Decorations
A tree can:
- hide a wall
- frame a pavilion
- shade a path
- obscure part of a pond
- create a foreground layer
Bamboo can create:
- narrow screens
- moving texture
- sound in wind
- background contrast with white walls
Plants therefore function spatially.
Bamboo
Bamboo is frequently found in Chinese classical gardens and has long cultural associations.
Use it here mainly as a garden-design element:
- vertical texture
- screening
- movement
- sound
- evergreen character in many species
This section does not expand into an essay on bamboo symbolism.
Lotus and Water Plants
Lotus is strongly associated with ponds in Chinese gardens.
Its garden function includes:
- seasonal change
- water-surface texture
- flower display
- relationship with waterside pavilions
The Humble Administrator's Garden and many other Jiangnan gardens provide examples.
Open water can remain important for reflection and spatial openness; gardens do not need to cover every pond surface with lotus.
Pine, Plum and Other Seasonal Plants
Commonly encountered traditional garden plants include various combinations of:
- pine
- bamboo
- plum
- lotus
- willow
- osmanthus
- wisteria
- flowering trees
- seasonal shrubs
Plant palettes vary by:
- region
- garden
- climate
- historical period
There is no universal Chinese garden plant list.
Shade, Texture and Seasonal Change
Planting allows the same garden scene to change throughout the year.
Examples can include:
- flowering spring trees
- summer lotus
- autumn foliage
- winter pine or plum
This gives a designed scene a temporal dimension.
The garden changes even when the architecture does not.
Symbolic Associations Need Context
Many Chinese plants have cultural or literary associations.
Examples may include:
- lotus
- bamboo
- pine
- plum
- orchid
- chrysanthemum
But plants do not carry one fixed dictionary of meanings in every garden.
Preferred framing:
Plants could carry literary and cultural associations, but their meanings depend on garden context, owner, inscription, period and artistic reference.
If a specific symbolic interpretation is included, source it to the actual garden or historical text.
Framing, Borrowing and Revealing Views
Chinese garden design does not rely only on physical objects.
It also designs the view itself.
Official Chinese landscape terminology explicitly defines techniques including:
- framed scenery
- borrowed scenery
and government garden sources also describe:
- leaked scenery
- opposing views
- concealment
- obstruction
as classical garden-making techniques.
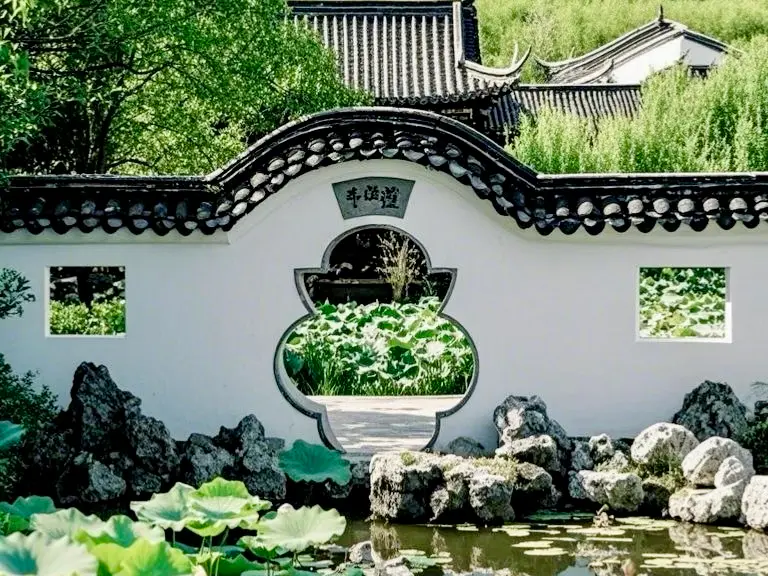
Framed Scenery — Kuangjing
Framed scenery (框景, kuàngjǐng) uses architectural or natural elements such as windows, doors, columns or branches to create a defined frame around a selected view.
Official Suzhou landscape terminology defines framed scenery as selecting a landscape through a frame created by elements such as:
- doorway
- window
- columns
- corridor structure
- tree branches
The frame limits the visual field so that the view becomes compositionally distinct.
A simple analogy:
It works somewhat like choosing a composition through a camera viewfinder.
The garden does not literally become a painting. That is a metaphor.
Borrowed Scenery — Jiejing
Borrowed scenery (借景, jièjǐng) is a Chinese garden technique in which scenery beyond the immediate garden is incorporated visually into the garden composition.
Official landscape terminology defines borrowed scenery as using environmental conditions or scenery outside the immediate garden to enrich the garden's own landscape.
The key distinction:
The scenery does not need to physically belong to the garden.
The garden incorporates it visually.
Borrowing Distant Scenery
A distant feature may include:
- mountain
- tower
- pagoda
- skyline
- hill
A documented example is the Humble Administrator's Garden using the distant Beisi / North Temple Pagoda as part of particular sightlines.
Official Jiangnan garden material specifically describes this as borrowed scenery.
The garden wall does not contain the pagoda.
The view does.
Borrowing Nearby Scenery
Borrowed scenery does not have to be extremely distant.
It can also incorporate:
- nearby trees
- neighboring water
- adjacent hills
- another building
- seasonal sky or weather conditions
Do not reduce jiejing to one distant-mountain formula.
Leaked Scenery — Loujing
Leaked scenery (漏景, lòujǐng) shows scenery incompletely through devices such as lattice windows, perforated walls, screens or sparse planting.
Official Jiangnan garden sources describe this as showing scenery incompletely through devices such as:
- lattice windows
- perforated walls
- screens
- sparse planting
The difference from framed scenery is useful:
framed scenery → view is selected clearly within a frame
leaked scenery → view is only partly visible
Opposing Views — Duijing
Opposing scenery (对景, duìjǐng) occurs when an important object is intentionally positioned relative to a viewing point.
For example:
```text hall ↔ pond ↔ pavilion / rockery ```
The viewer standing at one point encounters a deliberately positioned visual counterpart.
Official garden literature uses structures such as halls and pavilions as examples.
Concealment and Obstruction
Chinese gardens often avoid revealing their strongest scene immediately.
Elements such as:
- walls
- rocks
- plants
- buildings
can deliberately block or partly conceal what lies beyond.
Official garden sources describe techniques such as:
障景 — zhàngjǐng → obstructing scenery
and related concealment approaches.
This allows:
```text expectation → movement → reveal ```
Reveal, Sequence and Changing Views
Once scenery has been hidden, movement can reveal it.
This creates the visitor experience often described as:
移步换景 — changing views as one moves
Do not translate this into:
every step must reveal a completely different scene.
Use:
the designed route allows scenes to change progressively as the visitor moves.
How Several Techniques Work Together
Do not present these as isolated definitions.
Example sequence:
```text
- Wall blocks the main garden
→ obstruction
- Lattice window gives partial glimpse
→ leaked scenery
- Moon gate frames pavilion beyond
→ framed scenery
- Visitor passes through gate
→ spatial transition
- Pond opens in front
→ reveal
- Distant pagoda appears above wall
→ borrowed scenery ```
This demonstrates how Chinese garden design works as a system.
Chinese Garden Design & Elements FAQ
What are the main elements of a Chinese garden?
The major physical elements commonly include:
- rocks and rockeries
- water
- plants
- architecture
- paths
- walls and openings
Buildings may include pavilions, halls, bridges and corridors.
Their arrangement matters more than simply having every element present.
Why are rocks important in Chinese gardens?
Rocks can suggest mountains, cliffs and terrain within a limited space.
They can also:
- divide areas
- create paths
- form caves
- edge water
- establish viewpoints
Some gardens use individual ornamental stones, while others contain extensive constructed rockeries.
What are Taihu stones?
Taihu stones are weathered limestone garden stones historically associated with the Taihu Lake region around Jiangsu and Zhejiang.
They are known for complex forms, perforations and irregular surfaces and became important in Jiangnan garden design.
They are only one of several traditional Chinese garden-stone types.
Why is water important in Chinese garden design?
Water creates open visual space and can provide:
- reflection
- movement
- spatial separation
- connections between buildings
- settings for bridges and pavilions
In some gardens it becomes the principal organizing element.
What is a moon gate?
A moon gate is a circular or nearly circular opening through a garden or courtyard wall.
It functions both as a passage and as a visual frame for scenery on the other side.
Not every Chinese garden contains one.
What is borrowed scenery?
Borrowed scenery (借景, jièjǐng) is a garden-design technique in which scenery outside or beyond the immediate garden is incorporated visually into the garden composition.
Examples can include:
- distant pagodas
- mountains
- neighboring trees
- nearby water
What is framed scenery?
Framed scenery (框景, kuàngjǐng) uses architectural or natural elements such as windows, doors, columns or branches to create a defined frame around a selected view.
The view is visually composed even though the scenery itself remains beyond the frame.
What are the windows in Chinese gardens called?
Chinese classical gardens contain several types of decorative and functional windows.
A particularly important type is the lòuchuāng (漏窗), or lattice/leak window, which allows partial views through a garden wall.
Do not call every garden window a moon window.
What plants are common in Chinese gardens?
Common traditional plant choices vary by region and garden but may include:
- bamboo
- lotus
- pine
- plum
- willow
- osmanthus
- wisteria
- flowering trees and shrubs
Their landscape function includes shade, framing, texture and seasonal change.
Why are Chinese garden paths often indirect?
Indirect routes can help:
- increase perceived distance
- prevent the entire garden from being visible at once
- lead visitors through different scenes
- adapt circulation around water, rocks and buildings
But not every path is intentionally winding.
Large imperial gardens and formal zones may contain much straighter routes.
For the national overview of garden types and famous places, return to Chinese gardens. For a wider East Asian architecture comparison, see Chinese vs Japanese architecture.